

9568 Potter Road, Des Plaines, Illinois 60016
Subdivision > Hillary Lane
Sorry, we are updating photos, please update this page in 15 minutes
$109,500
|
Sold
|
|
| Status: | Closed |
| Sqft: | 1,200 |
| Cost/Sqft: | $91 |
| Beds: | 3 |
| Baths: | 2 |
| Year Built: | 1961 |
| Property Taxes: | $3,580 |
| Days On Market: | 4878 |
| Lot Size: | 0,00 |
Description
Great opportunity to own seldom avail. 3-Exposure end-unit with a wide fenced side lot perfect for shed & garden! Conveniently located-- includes deeded off-street parking, its features include mostly newer paint, some newer windows, updates to the 11/2 baths, a DRY basement, eat-in-kitchen with built-in dbl oven, and 3 bedrooms with closets. Hardwood floors beneath wall to wall carpet. OH Sewers & sump, No assessments
Property Specifics
| Condos/Townhomes | |
| 2 | |
| — | |
| 1961 | |
| Full, Walkout | |
| Brick | |
| Tar and Gravel | |
| END UNIT | |
| No | |
| — |
| Cook | |
| Hillary Lane | |
| 0 / Monthly | |
| None | |
| Lake Michigan | |
| Public Sewer, Sewer-Storm | |
| Central Air | |
| Natural Gas, Forced Air | |
| 08385765 | |
| 09151040660000 |
Nearby Schools
| NAME: | DISTRICT: | DISTANCE: | |
|---|---|---|---|
|
Grade School
Mark Twain Elementary School |
63 | — | |
|
Middle School
Gemini Junior High School |
63 | Not in DB | |
|
High School
Maine East High School |
207 | Not in DB | |
Property History
| DATE: | EVENT: | PRICE: | SOURCE: |
|---|---|---|---|
| 9 Aug, 2013 | Sold | $109,500 | MRED MLS |
| 10 Jul, 2013 | Under contract | $109,500 | MRED MLS |
| 3 Jul, 2013 | Listed for sale | $109,500 | MRED MLS |
| 30 Mar, 2021 | Under contract | $0 | MRED MLS |
| 12 Mar, 2021 | Listed for sale | $0 | MRED MLS |
Sorry, we are updating photos, please update this page in 15 minutes
Room Specifics
All Bedroom Info:
Total Bedrooms: 3
Bedrooms Above Ground: 3
Bedrooms Below Ground: 0
Total Bedrooms: 3
Bedrooms Above Ground: 3
Bedrooms Below Ground: 0
Second Bedroom Info:
Dimensions: —
Location: —Dimensions: —
Floor Type: Carpet
Third Bedroom Info:
Dimensions: —
Location: —Dimensions: —
Floor Type: Carpet
Bathroom Info:
Full Bathrooms: 2
Partial Bathrooms: 1Full Bathrooms: 2
Bathroom Amenities: —
Bathroom in Basement: 0
Dining Room Info:
Dimensions: —
Location: —Dimensions: —
Floor Type: Carpet
Kitchen Info:
Dimensions: —
Location: —Dimensions: —
Floor Type: Vinyl
Features: Eating Area-Table Space
Living Room Info:
Dimensions: —
Location: —Dimensions: —
Floor Type: Carpet
Family Room Info:
Dimensions: —
Location: —Dimensions: —
Floor Type: Carpet
Additional Rooms Info:
Rooms: Foyer, Utility Room-Lower Level
Basement: Full, WalkoutRooms: Foyer, Utility Room-Lower Level
Other Specifics
| — | |
| Concrete Perimeter | |
| Space/s | |
| — | |
| — | |
| — | |
| Storms/Screens, End Unit | |
| Fenced Yard | |
| 34 X 73 X 74 X 73 | |
| — | |
| None | |
| Hardwood Floors, Laundry Hook-Up in Unit, Storage | |
| Double Oven, Refrigerator, Washer, Dryer | |
| Not in DB | |
| — | |
| None | |
| — |
Tax History
| Year | Property Taxes |
|---|---|
| 2013 | $3,580 |
Contact Agent
Nearby Similar Homes
9348 Noel Avenue, Des Plaines, Illinois 60016
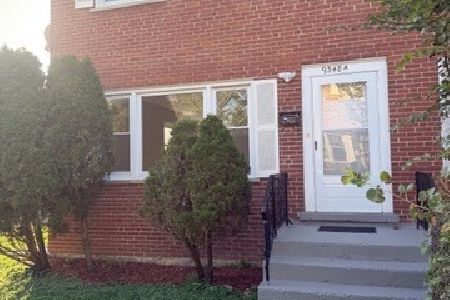
For Sale
$399,999
3 beds / 1.1 baths / 1,110 ft2
Condos/Townhomes / Built: 1961
15
9412 Noel Avenue, Des Plaines, Illinois 60016
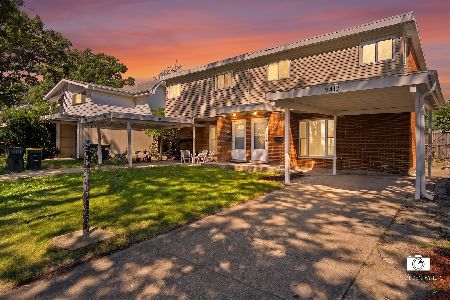
For Sale
$365,000
3 beds / 2.1 baths / 1,637 ft2
Condos/Townhomes / Built: 1963
54
9814 Bianco Terrace, Des Plaines, Illinois 60016
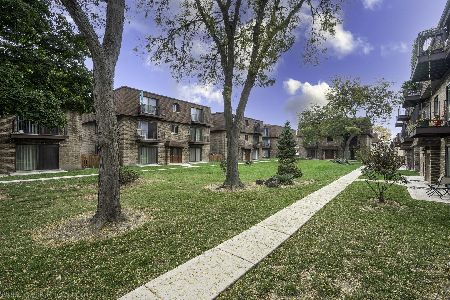
For Sale
$225,000
2 beds / 1.0 baths / 950 ft2
Condos/Townhomes / Built: 1975
6
9250 Noel Avenue, Des Plaines, Illinois 60016
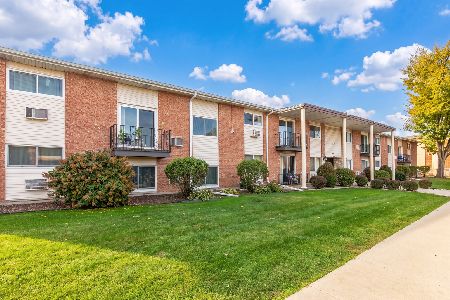
For Sale
$245,000
2 beds / 1.1 baths / 1,300 ft2
Condos/Townhomes / Built: 1965
14
9406 Meadow Lane, Des Plaines, Illinois 60016
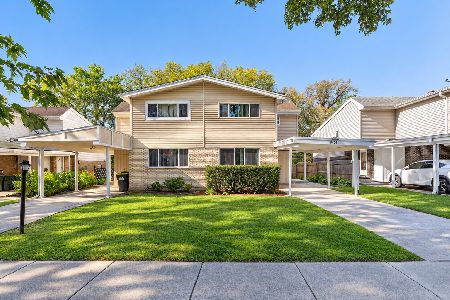
For Sale
$364,900
3 beds / 2.1 baths / 1,550 ft2
Condos/Townhomes / Built: 1966
15
9546 Dee Road, Des Plaines, Illinois 60016
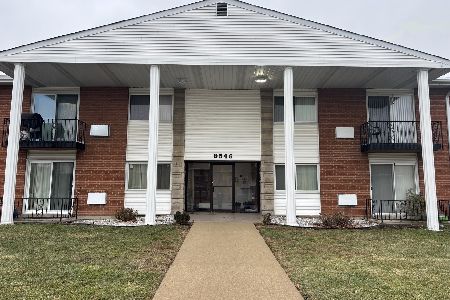
For Sale
$129,900
1 beds / 1.0 baths / 900 ft2
Condos/Townhomes / Built: 1974
284
Nearby Sold Comparables
9562 Potter Road, Des Plaines, Illinois 60016

Sold
$225,000
3 beds / 1.1 baths / 1,110 ft2
Condos/Townhomes / Built: 1961
1869
9550 Potter Road, Des Plaines, Illinois 60016

Sold
$364,900
3 beds / 1.1 baths / 1,110 ft2
Condos/Townhomes / Built: 1961
159
9378 Noel Avenue, Des Plaines, Illinois 60016

Sold
$219,900
3 beds / 1.1 baths / 0 ft2
Condos/Townhomes / Built: 1961
3165
9550 Potter Road, Des Plaines, Illinois 60016
Sold
$154,900
3 beds / 1.1 baths / 1,110 ft2
Condos/Townhomes / Built: 1959
6049
9550 Potter Road, Des Plaines, Illinois 60016
Sold
$184,900
3 beds / 1.1 baths / 1,110 ft2
Condos/Townhomes / Built: 1959
3897
9550 Potter Road, Des Plaines, Illinois 60016

Sold
$289,900
3 beds / 1.1 baths / 1,110 ft2
Condos/Townhomes / Built: 1961
1692
Contact Agent
Listing Provided By
RE/MAX Villager
