

9587 Inverness Drive, Huntley, Illinois 60142
Subdivision > Covington Lakes
Sorry, we are updating photos, please update this page in 15 minutes
$235,000
|
Sold
|
|
| Status: | Closed |
| Sqft: | 2,469 |
| Cost/Sqft: | $97 |
| Beds: | 4 |
| Baths: | 4 |
| Year Built: | 2004 |
| Property Taxes: | $7,323 |
| Days On Market: | 4500 |
| Lot Size: | 0,24 |
Description
This immaculate home backs to the park! Nice landscaped yard, brick paver patio and privacy fence with gate that leads right to the park complete with ponds, walking trails, playground etc. Kitchen w/ Island & Breakfast Bar has brand new Stainless appliances! Light Oak Hardwood Floors thruout entire main floor, 2 story Family Rm, Mast Bed w/ WIC & soaker tub. Huge finished basement with bedroom & bath.Short Sale
Property Specifics
| Single Family | |
| — | |
| Traditional | |
| 2004 | |
| Full | |
| Aluminum Siding, Frame | |
| Asphalt | |
| TUSCAN | |
| No | |
| 0.24 |
| Mc Henry | |
| Covington Lakes | |
| 300 / Annual | |
| None | |
| Public | |
| Public Sewer | |
| Central Air | |
| Natural Gas, Forced Air | |
| 08673899 | |
| 1821278004 |
Nearby Schools
| NAME: | DISTRICT: | DISTANCE: | |
|---|---|---|---|
|
Grade School
Chesak Elementary School |
158 | — | |
|
Middle School
Marlowe Middle School |
158 | Not in DB | |
|
High School
Huntley High School |
158 | Not in DB | |
Property History
| DATE: | EVENT: | PRICE: | SOURCE: |
|---|---|---|---|
| 29 Jan, 2015 | Sold | $235,000 | MRED MLS |
| 21 Dec, 2014 | Under contract | $239,900 | MRED MLS |
| 15 Jul, 2014 | Listed for sale | $239,900 | MRED MLS |
Sorry, we are updating photos, please update this page in 15 minutes
Room Specifics
All Bedroom Info:
Total Bedrooms: 5
Bedrooms Above Ground: 4
Bedrooms Below Ground: 1
Total Bedrooms: 5
Bedrooms Above Ground: 4
Bedrooms Below Ground: 1
Second Bedroom Info:
Dimensions: —
Location: —Dimensions: —
Floor Type: Carpet
Third Bedroom Info:
Dimensions: —
Location: —Dimensions: —
Floor Type: Carpet
Fourth Bedroom Info:
Dimensions: —
Location: —Dimensions: —
Floor Type: Carpet
Bathroom Info:
Full Bathrooms: 4
Partial Bathrooms: 1Full Bathrooms: 4
Bathroom Amenities: Separate Shower, Double Sink, Soaking Tub
Bathroom in Basement: 1
Dining Room Info:
Dimensions: —
Location: —Dimensions: —
Floor Type: Hardwood
Kitchen Info:
Dimensions: —
Location: —Dimensions: —
Floor Type: Hardwood
Features: Eating Area-Breakfast Bar, Eating Area-Table Space, Island, Pantry-Walk-in
Laundry Room Info:
Dimensions: —
Location: —Dimensions: —
Floor Type: Porcelain Tile
Living Room Info:
Dimensions: —
Location: —Dimensions: —
Floor Type: Hardwood
Family Room Info:
Dimensions: —
Location: —Dimensions: —
Floor Type: Hardwood
Additional Rooms Info:
Rooms: Bedroom 5, Eating Area, Office, Recreation Room
Basement: FullRooms: Bedroom 5, Eating Area, Office, Recreation Room
Other Specifics
| 2 | |
| Concrete Perimeter | |
| Garage | |
| — | |
| — | |
| — | |
| Patio | |
| Landscaped, Park Adjacent | |
| 127X87X120X53 | |
| Unfinished | |
| Full | |
| Vaulted/Cathedral Ceilings, Hardwood Floors, First Floor Laundry | |
| Range, Microwave, Dishwasher, Refrigerator, Washer, Dryer, Disposal, Stainless Steel Appliance(s) | |
| Not in DB | |
| Sidewalks, Street Lights, Street Paved | |
| — | |
| Double Sided, Gas Starter |
Tax History
| Year | Property Taxes |
|---|---|
| 2015 | $7,323 |
Contact Agent
Nearby Similar Homes
10942 Greywall Lane, Huntley, Illinois 60142

For Sale
$564,400
4 beds / 2.1 baths / 3,150 ft2
Single Family / Built: 2006
5
Nearby Sold Comparables
9577 Inverness Drive, Huntley, Illinois 60142

Sold
$220,000
5 beds / 2.1 baths / 2,611 ft2
Single Family / Built: 2003
4246
9572 Inverness Drive, Huntley, Illinois 60142

Sold
$439,000
4 beds / 2.1 baths / 3,721 ft2
Single Family / Built: 2004
1656
9562 Inverness Drive, Huntley, Illinois 60142
Sold
$287,000
4 beds / 2.1 baths / 2,929 ft2
Single Family / Built: 2004
3792
9511 Welsh Lane, Huntley, Illinois 60142
Sold
$269,900
4 beds / 3.1 baths / 2,487 ft2
Single Family / Built: 2004
5026
9502 Inverness Drive, Huntley, Illinois 60142
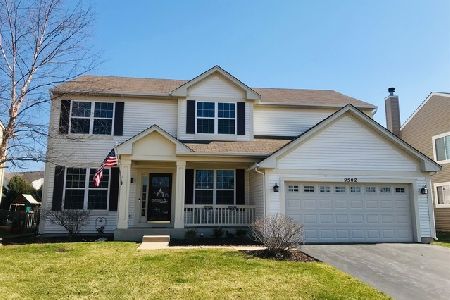
Sold
$339,000
4 beds / 2.1 baths / 2,929 ft2
Single Family / Built: 2004
2042
9491 Welsh Lane, Huntley, Illinois 60142
Sold
$256,000
4 beds / 2.1 baths / 2,475 ft2
Single Family / Built: 2004
5216
Contact Agent
Listing Provided By
EXIT Real Estate Partners
