

959 Crestville Court, Gurnee, Illinois 60031
Subdivision > Crescent Meadows
Sorry, we are updating photos, please update this page in 15 minutes
$189,000
|
Sold
|
|
| Status: | Closed |
| Sqft: | 2,324 |
| Cost/Sqft: | $80 |
| Beds: | 4 |
| Baths: | 3 |
| Year Built: | 1996 |
| Property Taxes: | $7,739 |
| Days On Market: | 5337 |
| Lot Size: | 0,25 |
Description
Fresh & well priced!No short sale.Ready for quick close! Sharp 2 story with full basement, 3 car garage, family room fireplace. Fresh modern paint w/many updates. Hardwood laminate/new foyer,kitchen flooring.Formal living/dining.2nd level hardwood laminate,master bath.Great front porch.Full basement unfinished but has new carpeting.REO property.Offers responded to 24 to 48 hours.
Property Specifics
| Single Family | |
| — | |
| Contemporary | |
| 1996 | |
| Full | |
| Brick | |
| Asphalt | |
| 2-STORY | |
| No | |
| 0.25 |
| Lake | |
| Crescent Meadows | |
| 0 / Not Applicable | |
| None | |
| Public | |
| Public Sewer | |
| Central Air | |
| Natural Gas, Forced Air | |
| 08020314 | |
| 07134260500000 |
Nearby Schools
| NAME: | DISTRICT: | DISTANCE: | |
|---|---|---|---|
|
Grade School
Gurnee Grade School |
56 | — | |
|
Middle School
Viking School |
56 | Not in DB | |
|
High School
Warren Township High School |
121 | Not in DB | |
|
Alternate Junior High School
Viking School |
— | Not in DB | |
Property History
| DATE: | EVENT: | PRICE: | SOURCE: |
|---|---|---|---|
| 30 Mar, 2007 | Sold | $341,900 | MRED MLS |
| 11 Mar, 2007 | Under contract | $341,900 | MRED MLS |
| 1 Jan, 2007 | Listed for sale | $341,900 | MRED MLS |
| 2 May, 2012 | Sold | $189,000 | MRED MLS |
| 3 Apr, 2012 | Under contract | $185,900 | MRED MLS |
| 16 Mar, 2012 | Listed for sale | $185,900 | MRED MLS |
Sorry, we are updating photos, please update this page in 15 minutes
Room Specifics
All Bedroom Info:
Total Bedrooms: 4
Bedrooms Above Ground: 4
Bedrooms Below Ground: 0
Total Bedrooms: 4
Bedrooms Above Ground: 4
Bedrooms Below Ground: 0
Second Bedroom Info:
Dimensions: —
Location: —Dimensions: —
Floor Type: Carpet
Third Bedroom Info:
Dimensions: —
Location: —Dimensions: —
Floor Type: Wood Laminate
Fourth Bedroom Info:
Dimensions: —
Location: —Dimensions: —
Floor Type: Wood Laminate
Bathroom Info:
Full Bathrooms: 3
Partial Bathrooms: 1Full Bathrooms: 3
Bathroom Amenities: Separate Shower, Double Sink
Bathroom in Basement: 1
Dining Room Info:
Dimensions: —
Location: —Dimensions: —
Floor Type: Wood Laminate
Kitchen Info:
Dimensions: —
Location: —Dimensions: —
Floor Type: Vinyl
Features: Eating Area-Table Space, Pantry-Closet
Living Room Info:
Dimensions: —
Location: —Dimensions: —
Floor Type: Wood Laminate
Family Room Info:
Dimensions: —
Location: —Dimensions: —
Floor Type: Wood Laminate
Additional Rooms Info:
Rooms: Utility Room-1st Floor
Basement: FullRooms: Utility Room-1st Floor
Other Specifics
| 3 | |
| Concrete Perimeter | |
| Garage | |
| — | |
| — | |
| — | |
| Deck, Porch | |
| Cul-De-Sac | |
| 92X116 | |
| Unfinished | |
| Full | |
| Wood Laminate Floors | |
| Range, Dishwasher, Refrigerator | |
| Not in DB | |
| Sidewalks, Street Lights, Street Paved | |
| — | |
| Wood Burning, Gas Starter |
Tax History
| Year | Property Taxes |
|---|---|
| 2007 | $5,604 |
| 2012 | $7,739 |
Contact Agent
Nearby Similar Homes
3423 Grandmore Avenue, Gurnee, Illinois 60031
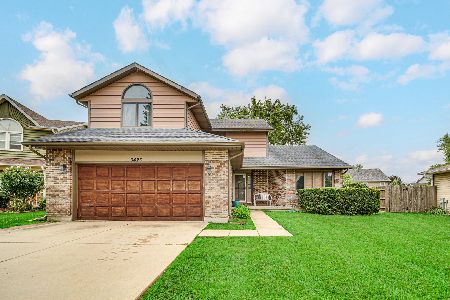
For Sale
$370,000
3 beds / 2.1 baths / 2,328 ft2
Single Family / Built: 1987
70
Gurnee, Illinois 60031
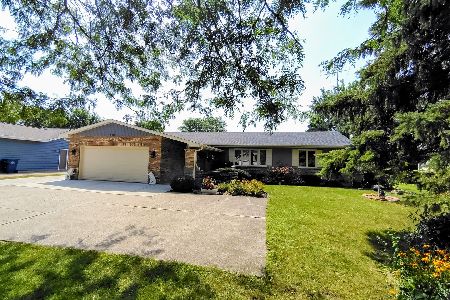
For Sale
$424,900
3 beds / 2.1 baths / 1,776 ft2
Single Family / Built: 1986
38
3412 Crescent Avenue, Gurnee, Illinois 60031
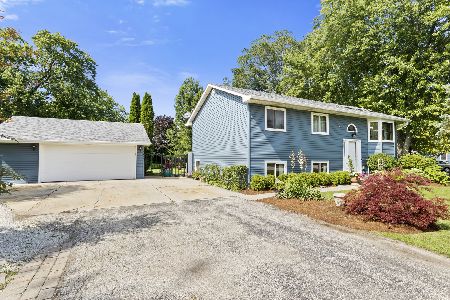
For Sale
$415,000
4 beds / 2.0 baths / 1,061 ft2
Single Family / Built: 1986
120
1055 Belle Plaine Avenue, Gurnee, Illinois 60031
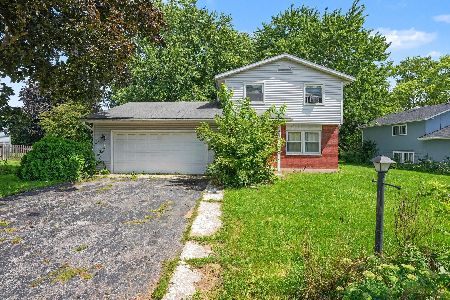
For Sale
$294,900
3 beds / 1.1 baths / 1,320 ft2
Single Family / Built: 1979
61
3615 Grandmore Avenue, Gurnee, Illinois 60031
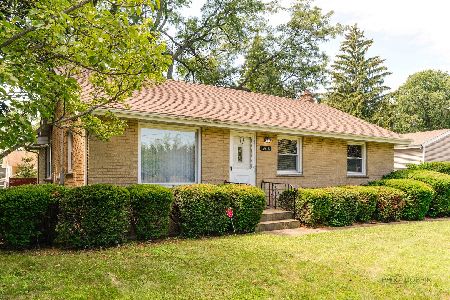
For Sale
$349,900
3 beds / 2.0 baths / 1,519 ft2
Single Family / Built: 1962
104
592 Pine Grove Avenue, Gurnee, Illinois 60031
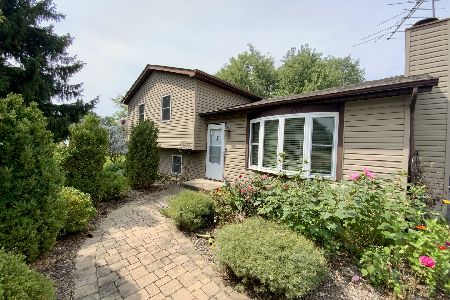
For Sale
$359,900
4 beds / 2.0 baths / 1,532 ft2
Single Family / Built: 1984
34
Nearby Sold Comparables
969 Tralee Court, Gurnee, Illinois 60031

Sold
$262,000
4 beds / 2.1 baths / 2,168 ft2
Single Family / Built: 1998
2460
957 Tralee Court, Gurnee, Illinois 60031
Sold
$315,000
3 beds / 2.1 baths / 2,348 ft2
Single Family / Built: 1998
6859
957 Tralee Court, Gurnee, Illinois 60031

Sold
$290,000
3 beds / 3.1 baths / 2,348 ft2
Single Family / Built: 1998
2354
969 Tralee Court, Gurnee, Illinois 60031
Sold
$180,000
4 beds / 2.1 baths / 2,168 ft2
Single Family / Built: 1998
4527
933 Tralee Court, Gurnee, Illinois 60031
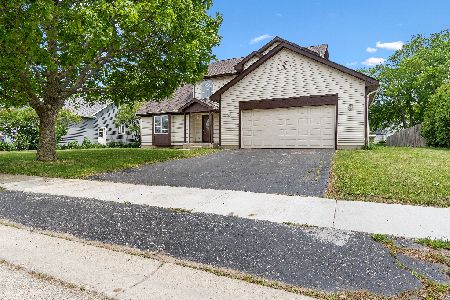
Sold
$414,500
4 beds / 2.1 baths / 2,354 ft2
Single Family / Built: 1998
509
Contact Agent
Listing Provided By
RE/MAX Showcase
