

96 Drexel Avenue, La Grange, Illinois 60525
Sorry, we are updating photos, please update this page in 15 minutes
$333,000
|
Sold
|
|
| Status: | Closed |
| Sqft: | 1,778 |
| Cost/Sqft: | $202 |
| Beds: | 3 |
| Baths: | 3 |
| Year Built: | 1952 |
| Property Taxes: | $9,005 |
| Days On Market: | 4400 |
| Lot Size: | 0,00 |
Description
Wonderful opportunity for one level living in a perfect walk to everything location! Brick ranch on oversized corner lot w/HW floors thru-out. LR w/WB FP, DR with FR doors to spacious FAM rm & KIT - Great space for entertaining! 3 nice sized BRs, 1 full & 1 half BA all on the main level. Partially finished basement w/rec room & additional guest space w/half BA. Newer roof, attached garage & deck. Home warranty too!
Property Specifics
| Single Family | |
| — | |
| Ranch | |
| 1952 | |
| Full | |
| Brick | |
| Asphalt | |
| — | |
| No | |
| — |
| Cook | |
| — | |
| 0 / Not Applicable | |
| None | |
| Lake Michigan | |
| Public Sewer | |
| Central Air | |
| Natural Gas, Forced Air | |
| 08750526 | |
| 18052090100000 |
Nearby Schools
| NAME: | DISTRICT: | DISTANCE: | |
|---|---|---|---|
|
Grade School
Ogden Ave Elementary School |
102 | — | |
|
Middle School
Park Junior High School |
102 | Not in DB | |
|
High School
Lyons Twp High School |
204 | Not in DB | |
Property History
| DATE: | EVENT: | PRICE: | SOURCE: |
|---|---|---|---|
| 2 Jan, 2015 | Sold | $333,000 | MRED MLS |
| 24 Oct, 2014 | Under contract | $359,900 | MRED MLS |
| 10 Oct, 2014 | Listed for sale | $359,900 | MRED MLS |
| 14 Sep, 2022 | Sold | $1,360,000 | MRED MLS |
| 16 Aug, 2022 | Under contract | $1,425,000 | MRED MLS |
| 14 Jul, 2022 | Listed for sale | $1,425,000 | MRED MLS |
Sorry, we are updating photos, please update this page in 15 minutes
Room Specifics
All Bedroom Info:
Total Bedrooms: 3
Bedrooms Above Ground: 3
Bedrooms Below Ground: 0
Total Bedrooms: 3
Bedrooms Above Ground: 3
Bedrooms Below Ground: 0
Second Bedroom Info:
Dimensions: —
Location: —Dimensions: —
Floor Type: Hardwood
Third Bedroom Info:
Dimensions: —
Location: —Dimensions: —
Floor Type: Hardwood
Bathroom Info:
Full Bathrooms: 3
Partial Bathrooms: 2Full Bathrooms: 3
Bathroom Amenities: —
Bathroom in Basement: 1
Dining Room Info:
Dimensions: —
Location: —Dimensions: —
Floor Type: Hardwood
Kitchen Info:
Dimensions: —
Location: —Dimensions: —
Floor Type: Wood Laminate
Features: Eating Area-Breakfast Bar
Living Room Info:
Dimensions: —
Location: —Dimensions: —
Floor Type: Hardwood
Family Room Info:
Dimensions: —
Location: —Dimensions: —
Floor Type: Wood Laminate
Additional Rooms Info:
Rooms: Recreation Room, Other Room
Basement: FullRooms: Recreation Room, Other Room
Other Specifics
| 1 | |
| Concrete Perimeter | |
| Garage | |
| — | |
| — | |
| — | |
| Deck, Storms/Screens | |
| Corner Lot | |
| 63 X 131 | |
| — | |
| None | |
| Skylight(s), Hardwood Floors, Wood Laminate Floors, First Floor Bedroom, First Floor Full Bath | |
| Range, Microwave, Dishwasher, Refrigerator, Washer, Dryer, Disposal | |
| Not in DB | |
| Sidewalks, Street Lights, Street Paved | |
| — | |
| Wood Burning |
Tax History
| Year | Property Taxes |
|---|---|
| 2015 | $9,005 |
| 2022 | $29,343 |
Contact Agent
Nearby Similar Homes
306 Edgewood Avenue, La Grange Park, Illinois 60526
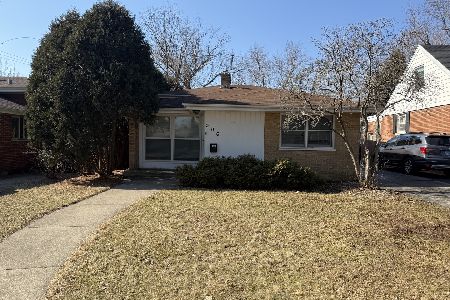
For Sale
$475,000
3 beds / 2.0 baths / 1,650 ft2
Single Family / Built: 1956
254
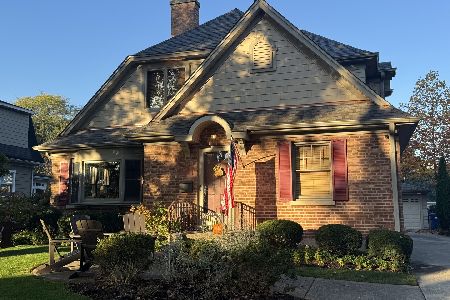
3923 Clausen Avenue, Western Springs, Illinois 60558
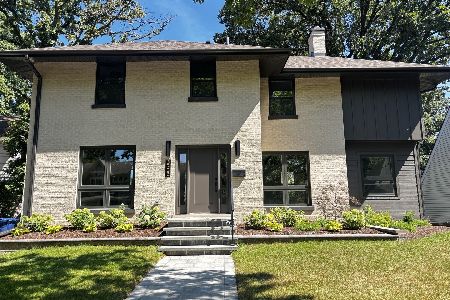
For Sale
$1,299,000
3 beds / 2.2 baths / 2,691 ft2
Single Family / Built: 1929
40
4411 Harvey Avenue, Western Springs, Illinois 60558
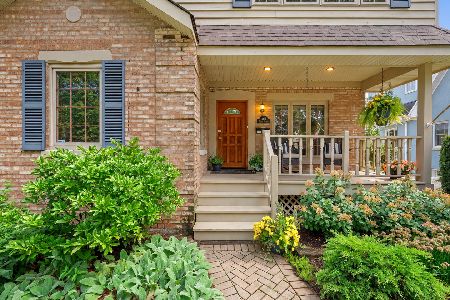
For Sale
$695,000
3 beds / 3.0 baths / 2,752 ft2
Single Family / Built: 1945
6
4432 Harvey Avenue, Western Springs, Illinois 60558
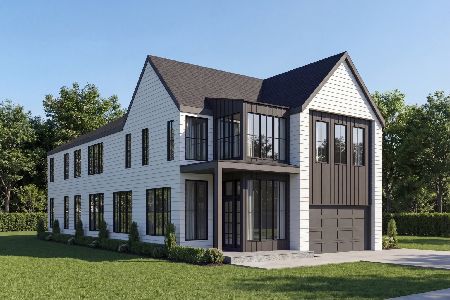
For Sale
$2,599,000
5 beds / 6.1 baths / 7,255 ft2
Single Family / Built: 2027
172
4436 Harvey Avenue, Western Springs, Illinois 60558
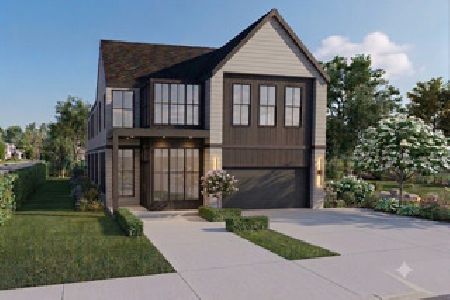
For Sale
$2,599,000
5 beds / 5.1 baths / 5,167 ft2
Single Family / Built: 2027
75
Nearby Sold Comparables
96 Drexel Avenue, La Grange, Illinois 60525
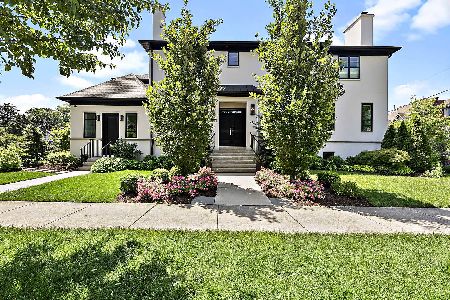
Sold
$1,425,000
5 beds / 5.1 baths / 4,716 ft2
Single Family / Built: 2016
1566
La Grange, Illinois 60525
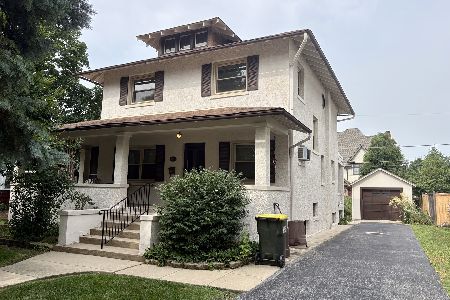
Sold
$587,500
4 beds / 1.1 baths / 1,728 ft2
Single Family / Built: 1913
93
100 Drexel Avenue, La Grange, Illinois 60525
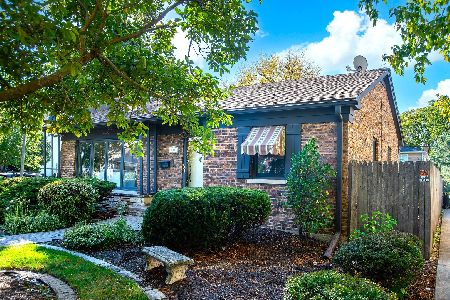
Sold
$475,000
2 beds / 1.0 baths / 1,224 ft2
Single Family / Built: 1950
369
97 Peck Avenue, La Grange, Illinois 60525
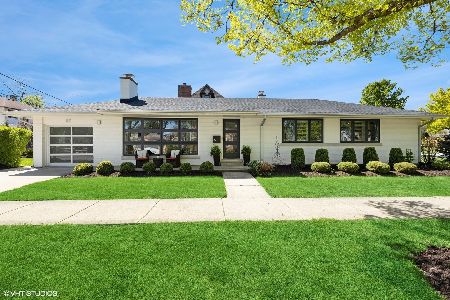
Sold
$615,000
2 beds / 2.0 baths / 0 ft2
Single Family / Built: 1951
1271
104 Drexel Avenue, La Grange, Illinois 60525

Sold
$599,000
3 beds / 2.1 baths / 1,848 ft2
Single Family / Built: 1949
1598
95 Peck Avenue, La Grange, Illinois 60525
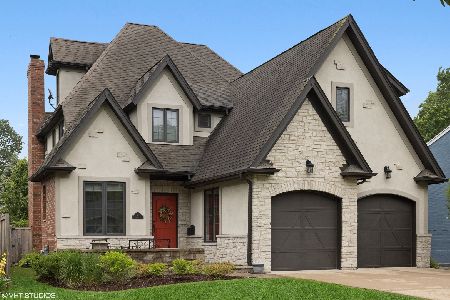
Sold
$1,100,000
5 beds / 4.2 baths / 3,283 ft2
Single Family / Built: 2006
1308
Contact Agent
Listing Provided By
Coldwell Banker Residential
