

96 Gallagher Road, Waukegan, Illinois 60087
Subdivision > Buckley Hills
Sorry, we are updating photos, please update this page in 15 minutes
$160,000
|
Sold
|
|
| Status: | Closed |
| Sqft: | 1,738 |
| Cost/Sqft: | $101 |
| Beds: | 4 |
| Baths: | 2 |
| Year Built: | 1958 |
| Property Taxes: | $4,398 |
| Days On Market: | 7055 |
| Lot Size: | 0,20 |
Description
Spacious quad level w/ 1738 sq ft on 1st & 2nd floor plus fin. walk-out lower level w/4th bdrm, bath, fam rm;sub-basement. New sewer pipes; new garage door,exterior paint;gutters,hot wtr htr,central air,vertical blinds. Wood beams in lvg rm; L- shaped dng rm. Hdwd flrs;plstr walls. Baths recently updated. Lots of storage w/built in cabinets. Potential 2 car garage (1/2 is now workshop). Intercom system (as is).
Property Specifics
| Single Family | |
| — | |
| Traditional | |
| 1958 | |
| Partial | |
| Brick, Frame, Stone | |
| Asphalt | |
| QUAD-LEVEL | |
| No | |
| 0.2 |
| Lake | |
| Buckley Hills | |
| 0 / Not Applicable | |
| None | |
| Public | |
| Public Sewer | |
| Central Air | |
| Natural Gas, Forced Air | |
| 06624115 | |
| 08092040100000 |
Property History
| DATE: | EVENT: | PRICE: | SOURCE: |
|---|---|---|---|
| 18 Apr, 2008 | Sold | $160,000 | MRED MLS |
| 22 Feb, 2008 | Under contract | $174,900 | MRED MLS |
| — | Last price change | $184,900 | MRED MLS |
| 28 Jul, 2007 | Listed for sale | $189,900 | MRED MLS |
| 25 Jun, 2012 | Sold | $60,000 | MRED MLS |
| 21 May, 2012 | Under contract | $55,000 | MRED MLS |
| 9 May, 2012 | Listed for sale | $55,000 | MRED MLS |
Sorry, we are updating photos, please update this page in 15 minutes
Room Specifics
All Bedroom Info:
Total Bedrooms: 4
Bedrooms Above Ground: 4
Bedrooms Below Ground: 0
Total Bedrooms: 4
Bedrooms Above Ground: 4
Bedrooms Below Ground: 0
Second Bedroom Info:
Dimensions: —
Location: —Dimensions: —
Floor Type: Hardwood
Third Bedroom Info:
Dimensions: —
Location: —Dimensions: —
Floor Type: Hardwood
Fourth Bedroom Info:
Dimensions: —
Location: —Dimensions: —
Floor Type: Hardwood
Bathroom Info:
Full Bathrooms: 2
Partial Bathrooms: —Full Bathrooms: 2
Bathroom Amenities: —
Bathroom in Basement: 0
Dining Room Info:
Dimensions: —
Location: —Dimensions: —
Floor Type: Hardwood
Kitchen Info:
Dimensions: —
Location: —Dimensions: —
Floor Type: Vinyl
Features: Eating Area-Table Space
Living Room Info:
Dimensions: —
Location: —Dimensions: —
Floor Type: Hardwood
Family Room Info:
Dimensions: —
Location: —Dimensions: —
Floor Type: Vinyl
Additional Rooms Info:
Rooms: Other Room, Workshop
Basement: PartialRooms: Other Room, Workshop
Other Specifics
| 1 | |
| Concrete Perimeter | |
| Garage | |
| — | |
| — | |
| — | |
| — | |
| Wooded | |
| 50 X 175 | |
| Unfinished | |
| None | |
| — | |
| Range, Refrigerator, Washer, Dryer | |
| Not in DB | |
| Sidewalks, Street Lights, Street Paved | |
| — | |
| — |
Tax History
| Year | Property Taxes |
|---|---|
| 2008 | $4,398 |
| 2012 | $5,367 |
Contact Agent
Nearby Similar Homes
2323 Sheridan Road, Waukegan, Illinois 60087
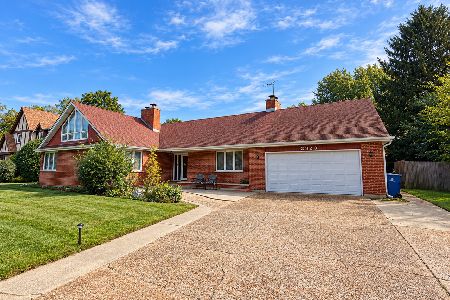
For Sale
$389,900
4 beds / 4.1 baths / 2,800 ft2
Single Family / Built: 1974
42
102 Spruce Avenue, Waukegan, Illinois 60087
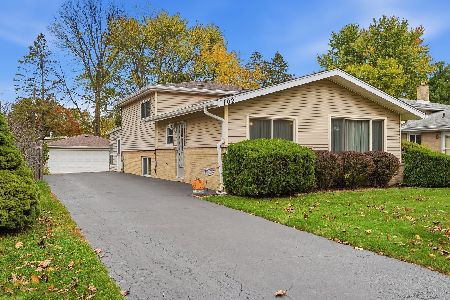
For Sale
$280,000
4 beds / 1.1 baths / 1,100 ft2
Single Family / Built: 1961
8
432 Colville Place, Waukegan, Illinois 60085
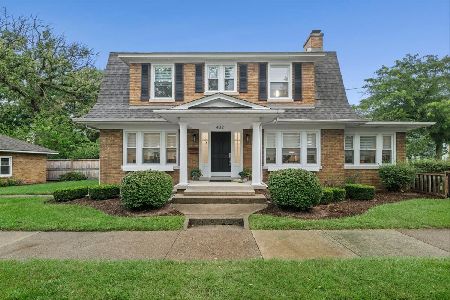
For Sale
$399,000
3 beds / 1.1 baths / 1,900 ft2
Single Family / Built: 1931
79
Nearby Sold Comparables
92 Gallagher Road, Waukegan, Illinois 60087

Sold
$114,500
3 beds / 2.1 baths / 2,052 ft2
Single Family / Built: 1958
5062
2339 Corona Road, Waukegan, Illinois 60087
Sold
$64,000
3 beds / 1.0 baths / 1,096 ft2
Single Family / Built: 1953
5067
88 Gallagher Road, Waukegan, Illinois 60087

Sold
$195,000
4 beds / 1.1 baths / 1,244 ft2
Single Family / Built: 1958
1512
2325 Corona Road, Waukegan, Illinois 60087
Sold
$87,900
5 beds / 2.1 baths / 2,256 ft2
Single Family / Built: 1910
4433
Contact Agent
Listing Provided By
RE/MAX Showcase
