

96 Mayfield Avenue, Crystal Lake, Illinois 60014
Sorry, we are updating photos, please update this page in 15 minutes
$140,000
|
Sold
|
|
| Status: | Closed |
| Sqft: | 2,668 |
| Cost/Sqft: | $66 |
| Beds: | 4 |
| Baths: | 2 |
| Year Built: | — |
| Property Taxes: | $4,915 |
| Days On Market: | 3994 |
| Lot Size: | 0,00 |
Description
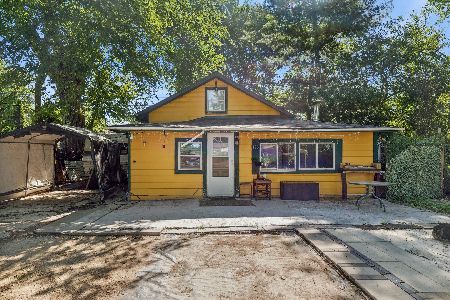
Look at this vintage home with an 800 sq ft work room attached, Very large lot with views of the lake from the front door. Fenced with detached 2,5 car garage. Waiting for the front door key, so you will enter through the work room. If you can have your buyers go through the front door after you open, they will be greeted by a beautiful living room with bow windows. hardwood under the carpet and a fireplace which I believe is Birds eye maple and marble. An absolute charmer waiting to be restored. Lock box is on the side door and that is the door the key works on. Please leave a card, turn off light s and be careful to latch the storm door.
Property Specifics
| Single Family | |
| — | |
| Cape Cod | |
| — | |
| Partial | |
| Other | |
| Asphalt | |
| — | |
| No | |
| — |
| Mc Henry | |
| — | |
| 95 / Annual | |
| Lake Rights | |
| Public | |
| Public Sewer | |
| Central Air, Partial | |
| Natural Gas, Forced Air | |
| 09087112 | |
| 1801203034 |
Nearby Schools
| NAME: | DISTRICT: | DISTANCE: | |
|---|---|---|---|
|
Grade School
South Elementary School |
47 | — | |
|
Middle School
Richard F Bernotas Middle School |
47 | Not in DB | |
|
High School
Crystal Lake Central High School |
155 | Not in DB | |
Property History
| DATE: | EVENT: | PRICE: | SOURCE: |
|---|---|---|---|
| 2 Dec, 2016 | Sold | $140,000 | MRED MLS |
| 15 Sep, 2016 | Under contract | $175,000 | MRED MLS |
| — | Last price change | $189,900 | MRED MLS |
| 16 Nov, 2015 | Listed for sale | $209,900 | MRED MLS |
Sorry, we are updating photos, please update this page in 15 minutes
Room Specifics
All Bedroom Info:
Total Bedrooms: 4
Bedrooms Above Ground: 4
Bedrooms Below Ground: 0
Total Bedrooms: 4
Bedrooms Above Ground: 4
Bedrooms Below Ground: 0
Second Bedroom Info:
Dimensions: —
Location: —Dimensions: —
Floor Type: Hardwood
Third Bedroom Info:
Dimensions: —
Location: —Dimensions: —
Floor Type: Hardwood
Fourth Bedroom Info:
Dimensions: —
Location: —Dimensions: —
Floor Type: Hardwood
Bathroom Info:
Full Bathrooms: 2
Partial Bathrooms: 0Full Bathrooms: 2
Bathroom Amenities: —
Bathroom in Basement: 0
Dining Room Info:
Dimensions: —
Location: —Dimensions: —
Floor Type: Hardwood
Kitchen Info:
Dimensions: —
Location: —Dimensions: —
Floor Type: Vinyl
Features: Pantry-Closet
Living Room Info:
Dimensions: —
Location: —Dimensions: —
Floor Type: Hardwood
Family Room Info:
Dimensions: —
Location: —Dimensions: —
Floor Type: Vinyl
Additional Rooms Info:
Rooms: Workshop
Basement: PartialRooms: Workshop
Other Specifics
| 2.5 | |
| Concrete Perimeter | |
| Garage | |
| — | |
| — | |
| — | |
| — | |
| Corner Lot, Fenced Yard, Water Rights, Water View | |
| 95X130 | |
| — | |
| None | |
| Hardwood Floors, First Floor Full Bath | |
| Range, Refrigerator | |
| Not in DB | |
| Water Rights, Street Lights, Street Paved | |
| — | |
| Wood Burning Stove |
Tax History
| Year | Property Taxes |
|---|---|
| 2016 | $4,915 |
Contact Agent
Nearby Similar Homes
125 Sunnyside Avenue, Crystal Lake, Illinois 60014
For Sale
$199,500
2 beds / 1.0 baths / 944 ft2
Single Family / Built: 1950
58
1153 Shore Drive, Crystal Lake, Illinois 60014

For Sale
$1,199,000
4 beds / 3.0 baths / 2,727 ft2
Single Family / Built: 1935
22
937 Shore Drive, Crystal Lake, Illinois 60014

For Sale
$1,850,000
4 beds / 4.0 baths / 3,385 ft2
Single Family / Built: 2010
15

Nearby Sold Comparables
168 Mayfield Avenue, Crystal Lake, Illinois 60014

Sold
$299,000
4 beds / 2.1 baths / 2,085 ft2
Single Family / Built: 2006
3959
160 Mayfield Avenue, Crystal Lake, Illinois 60014
Sold
$94,000
4 beds / 2.0 baths / 1,456 ft2
Single Family / Built: 1950
5282
160 Mayfield Avenue, Crystal Lake, Illinois 60014

Sold
$295,000
4 beds / 2.0 baths / 1,456 ft2
Single Family / Built: 1950
1382
160 Mayfield Avenue, Crystal Lake, Illinois 60014

Sold
$315,000
4 beds / 2.0 baths / 1,456 ft2
Single Family / Built: 1950
881
1105 Shore Drive, Crystal Lake, Illinois 60014
Sold
$243,800
3 beds / 2.0 baths / 2,198 ft2
Single Family / Built: 1950
4334
1099 North Shore Drive, Crystal Lake, Illinois 60014
Sold
$367,000
3 beds / 2.0 baths / 2,056 ft2
Single Family / Built: 1935
5173
Contact Agent
Listing Provided By
Coldwell Banker The Real Estate Group
