

960 Garden Drive, Manteno, Illinois 60950
Sorry, we are updating photos, please update this page in 15 minutes
$32,000
|
Sold
|
|
| Status: | Closed |
| Sqft: | 0 |
| Cost/Sqft: | — |
| Beds: | 3 |
| Baths: | 2 |
| Year Built: | 1997 |
| Property Taxes: | $0 |
| Days On Market: | 5271 |
| Lot Size: | 0,00 |
Description
28'x48' Schult Brentwood on a Corner Lot with 2 car garage and a deck/patio. Long concrete drive to garage. Newer roof and newer carpet in the living room. Ceramic tile backsplash in the kitchen. Newer refrigerator and floor tile in the kitchen. Walkin pantry in the kitchen with raised panel oak cabinets. 55+ community w/ clubhouse and activities.
Property Specifics
| Mobile | |
| — | |
| — | |
| 1997 | |
| — | |
| Vinyl Siding | |
| Asphalt, Pitched | |
| BRENTWOOD | |
| No | |
| — |
| Kankakee | |
| — | |
| — / — | |
| — | |
| Public | |
| Public Sewer | |
| Central Air | |
| Natural Gas, Forced Air | |
| 08071668 | |
| 70235642000000 |
Property History
| DATE: | EVENT: | PRICE: | SOURCE: |
|---|---|---|---|
| 30 Jun, 2012 | Sold | $32,000 | MRED MLS |
| 11 Jun, 2012 | Under contract | $37,500 | MRED MLS |
| 20 May, 2012 | Listed for sale | $37,500 | MRED MLS |
Sorry, we are updating photos, please update this page in 15 minutes
Room Specifics
All Bedroom Info:
Total Bedrooms: 3
Bedrooms Above Ground: 3
Bedrooms Below Ground: 0
Total Bedrooms: 3
Bedrooms Above Ground: 3
Bedrooms Below Ground: 0
Second Bedroom Info:
Dimensions: —
Location: —Dimensions: —
Floor Type: Carpet
Third Bedroom Info:
Dimensions: —
Location: —Dimensions: —
Floor Type: Carpet
Bathroom Info:
Full Bathrooms: 2
Partial Bathrooms: 0Full Bathrooms: 2
Bathroom Amenities: —
Bathroom in Basement: —
Kitchen Info:
Dimensions: —
Location: —Dimensions: —
Floor Type: Vinyl
Features: Eating Area-Table Space, Pantry-Closet
Living Room Info:
Dimensions: —
Location: —Dimensions: —
Floor Type: Carpet
Additional Rooms Info:
Rooms: Utility Room-1st Floor
Basement: —Rooms: Utility Room-1st Floor
Other Specifics
| 2 | |
| — | |
| Garage | |
| — | |
| — | |
| — | |
| Deck, Patio, End Unit | |
| Corner Lot, Landscaped | |
| 64X100 | |
| — | |
| Full | |
| Vaulted/Cathedral Ceilings, Skylight(s) | |
| Double Oven, Dishwasher, Refrigerator, Freezer, Washer | |
| Not in DB | |
| Clubhouse, Street Lights, Street Paved | |
| — | |
| — |
Tax History
| Year | Property Taxes |
|---|
Contact Agent
Nearby Similar Homes
830 Cedar Circle, Manteno, Illinois 60950
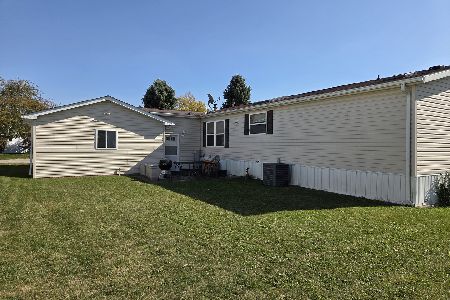
For Sale
$76,500
3 beds / 2.0 baths / 0 ft2
Mobile / Built: 2000
1
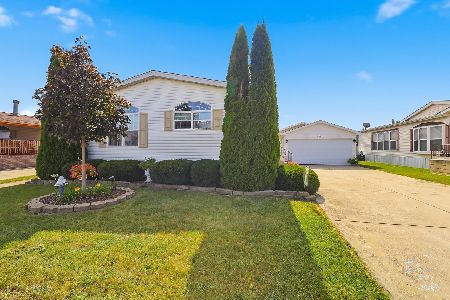
1151 Ash Court, Manteno, Illinois 60950
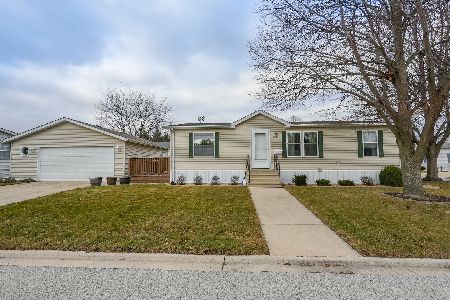
For Sale
$72,500
3 beds / 2.0 baths / 0 ft2
Mobile / Built: 1998
287
928 Holly Drive, Manteno, Illinois 60950
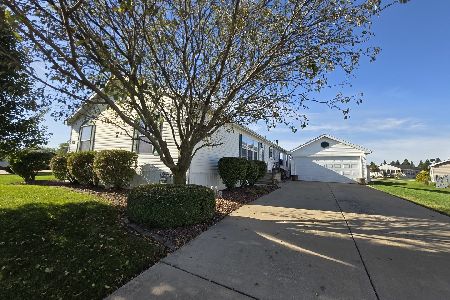
For Sale
$130,000
3 beds / 2.0 baths / 0 ft2
Mobile / Built: 2005
14
Nearby Sold Comparables
905 Garden Drive, Manteno, Illinois 60950

Sold
$54,900
3 beds / 2.0 baths / 0 ft2
Mobile / Built: 1999
6057
875 Garden Drive, Manteno, Illinois 60950
Sold
$29,900
3 beds / 2.0 baths / 0 ft2
Mobile / Built: 1997
5163
1281 Oak Ridge Drive, Manteno, Illinois 60950
Sold
$52,000
3 beds / 2.0 baths / 0 ft2
Mobile / Built: 1997
2677
1026 Garden Drive, Manteno, Illinois 60950
Sold
$29,500
3 beds / 2.0 baths / 0 ft2
Mobile / Built: 1997
2872
1280 Oak Ridge Drive, Manteno, Illinois 60950
Sold
$29,900
3 beds / 2.0 baths / 0 ft2
Mobile / Built: 1996
4905
Contact Agent
Listing Provided By
Dennis Sales L.L.C.
