

9601 Beaver Valley Road, Belvidere, Illinois 61008
Sorry, we are updating photos, please update this page in 15 minutes
$187,000
|
Sold
|
|
| Status: | Closed |
| Sqft: | 1,975 |
| Cost/Sqft: | $96 |
| Beds: | 3 |
| Baths: | 3 |
| Year Built: | 1964 |
| Property Taxes: | $7,871 |
| Days On Market: | 3914 |
| Lot Size: | 7,25 |
Description
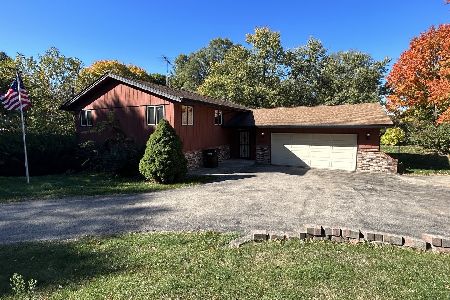
Location, Location, Location! 7+ acres between Belvidere and Rockford. Multi-level rustic home is nestled on 2+ acre wooded parcel with another 5 acre parcel(0516100047) to the back. Features include hardwood floors, 3 fireplaces, 3+ bedrooms, 2.5 baths, DR, LR, FR, Rec Room, FF laundry and much more. Bring your toys - detached building with 2 car door and 1 car door - cement floor Blacktop drive back to building. SOLD AS-IS.
Property Specifics
| Single Family | |
| — | |
| Tri-Level | |
| 1964 | |
| Walkout | |
| Stucco | |
| Asphalt | |
| — | |
| No | |
| 7.25 |
| Boone | |
| — | |
| 0 / Not Applicable | |
| None | |
| Private Well | |
| Septic-Private | |
| Central Air | |
| Natural Gas, Electric, Forced Air, Baseboard | |
| 09156474 | |
| 0516100008 |
Nearby Schools
| NAME: | DISTRICT: | DISTANCE: | |
|---|---|---|---|
|
Grade School
Seth Whitman Elementary School |
100 | — | |
|
Middle School
Belvidere Central Middle School |
100 | Not in DB | |
|
High School
Belvidere North High School |
100 | Not in DB | |
Property History
| DATE: | EVENT: | PRICE: | SOURCE: |
|---|---|---|---|
| 6 May, 2016 | Sold | $187,000 | MRED MLS |
| 4 Mar, 2016 | Under contract | $190,000 | MRED MLS |
| 4 Mar, 2016 | Listed for sale | $190,000 | MRED MLS |
| 28 Sep, 2018 | Sold | $280,500 | MRED MLS |
| 26 Jul, 2018 | Under contract | $284,900 | MRED MLS |
| 17 Jul, 2018 | Listed for sale | $284,900 | MRED MLS |
Sorry, we are updating photos, please update this page in 15 minutes
Room Specifics
All Bedroom Info:
Total Bedrooms: 3
Bedrooms Above Ground: 3
Bedrooms Below Ground: 0
Total Bedrooms: 3
Bedrooms Above Ground: 3
Bedrooms Below Ground: 0
Second Bedroom Info:
Dimensions: —
Location: —Dimensions: —
Floor Type: Hardwood
Third Bedroom Info:
Dimensions: —
Location: —Dimensions: —
Floor Type: Hardwood
Bathroom Info:
Full Bathrooms: 3
Partial Bathrooms: 1Full Bathrooms: 3
Bathroom Amenities: Whirlpool, Separate Shower, Double Sink
Bathroom in Basement: 0
Dining Room Info:
Dimensions: —
Location: —Dimensions: —
Floor Type: Hardwood
Kitchen Info:
Dimensions: —
Location: —Dimensions: —
Floor Type: Ceramic Tile
Features: Eating Area-Table Space, Galley
Laundry Room Info:
Dimensions: —
Location: —Dimensions: —
Floor Type: Ceramic Tile
Living Room Info:
Dimensions: —
Location: —Dimensions: —
Floor Type: Hardwood
Family Room Info:
Dimensions: —
Location: —Dimensions: —
Floor Type: Hardwood
Additional Rooms Info:
Rooms: Bonus Room, Mud Room, Office, Recreation Room
Basement: WalkoutRooms: Bonus Room, Mud Room, Office, Recreation Room
Other Specifics
| 2 | |
| Concrete Perimeter | |
| Garage | |
| — | |
| — | |
| — | |
| Balcony | |
| Horses Allowed, Wooded | |
| 150X1320X660X660 | |
| — | |
| None | |
| Hardwood Floors, First Floor Laundry | |
| Double Oven, Dishwasher | |
| Not in DB | |
| Street Paved | |
| — | |
| Double Sided, Wood Burning, Wood Burning Stove |
Tax History
| Year | Property Taxes |
|---|---|
| 2016 | $7,871 |
| 2018 | $7,685 |
Contact Agent
Nearby Similar Homes
2137 Saint James Avenue, Belvidere, Illinois 61008
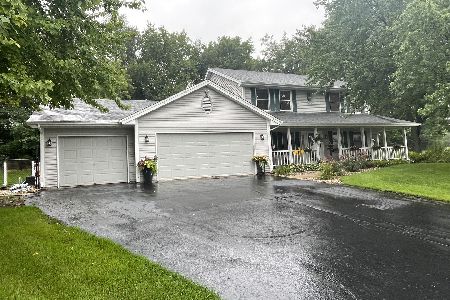
For Sale
$405,900
4 beds / 2.1 baths / 2,531 ft2
Single Family / Built: 1992
98
1646 Valley View Road, Belvidere, Illinois 61008
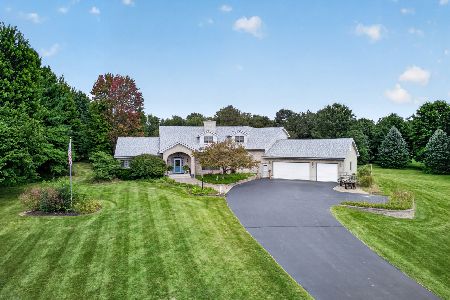
For Sale
$759,000
3 beds / 2.2 baths / 5,432 ft2
Single Family / Built: 1993
46
Nearby Sold Comparables
9601 Beaver Valley Road, Belvidere, Illinois 61008

Sold
$284,900
5 beds / 2.1 baths / 2,856 ft2
Single Family / Built: 1964
3049
9633 Beaver Valley Road, Belvidere, Illinois 61008

Sold
$284,900
3 beds / 2.0 baths / 1,620 ft2
Single Family / Built: 1965
1823
9649 Beaver Valley Road, Belvidere, Illinois 61008
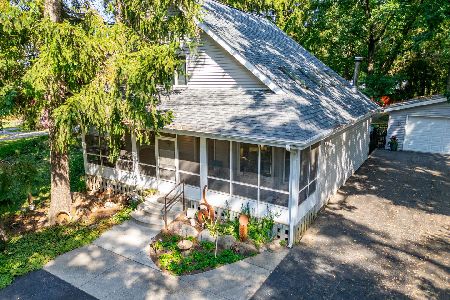
Sold
$435,000
5 beds / 4.0 baths / 2,418 ft2
Single Family / Built: 1962
427
9582 Beaver Valley Road, Belvidere, Illinois 61008
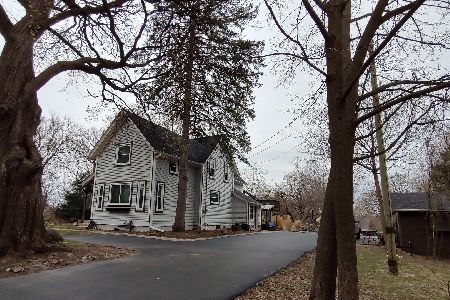
Sold
$360,000
4 beds / 3.0 baths / 2,158 ft2
Single Family / Built: 1900
576
9632 Beaver Valley Road, Belvidere, Illinois 61008
Sold
$229,000
3 beds / 2.1 baths / 988 ft2
Single Family / Built: 1976
767
1964 Country Hill Lane, Belvidere, Illinois 61008
Sold
$399,900
4 beds / 3.1 baths / 2,359 ft2
Single Family / Built: 1997
2854
Contact Agent
Listing Provided By
Dickerson & Nieman Realtors
