

9601 Golf Road, Des Plaines, Illinois 60016
Subdivision > Golf Glen Manor
Sorry, we are updating photos, please update this page in 15 minutes
$160,000
|
Sold
|
|
| Status: | Closed |
| Sqft: | 0 |
| Cost/Sqft: | — |
| Beds: | 2 |
| Baths: | 2 |
| Year Built: | 1978 |
| Property Taxes: | $2,002 |
| Days On Market: | 4092 |
| Lot Size: | 0,00 |
Description
Welcome Home! This gorgeous penthouse is complete with all the bells and whistles. Beautiful open floor plan with gourmet kitchen features include: maple cabinets, huge granite island, and SS appliances, open to spacious sunny living space with "pella" sliders to large balcony overlooking green space. Large bedrooms, plenty of closets and storage, garage parking & awesome location complete this luxury living condo
Property Specifics
| Condos/Townhomes | |
| 4 | |
| — | |
| 1978 | |
| Partial | |
| Brick | |
| Rubber | |
| — | |
| Yes | |
| — |
| Cook | |
| Golf Glen Manor | |
| 302 / Monthly | |
| Water, Insurance, Exterior Maintenance, Lawn Care, Scavenger, Snow Removal | |
| Lake Michigan | |
| Public Sewer | |
| Central Air | |
| Electric, Forced Air, Indv Controls | |
| 09024088 | |
| 09151003610160 |
Property History
| DATE: | EVENT: | PRICE: | SOURCE: |
|---|---|---|---|
| 10 Jul, 2009 | Sold | $208,500 | MRED MLS |
| 14 May, 2009 | Under contract | $219,900 | MRED MLS |
| 3 Apr, 2009 | Listed for sale | $219,900 | MRED MLS |
| 7 Oct, 2015 | Sold | $160,000 | MRED MLS |
| 28 Aug, 2015 | Under contract | $169,000 | MRED MLS |
| 28 Aug, 2015 | Listed for sale | $169,000 | MRED MLS |
| 12 Mar, 2020 | Under contract | $0 | MRED MLS |
| 8 Mar, 2020 | Listed for sale | $0 | MRED MLS |
| 26 May, 2025 | Under contract | $0 | MRED MLS |
| 14 May, 2025 | Listed for sale | $0 | MRED MLS |
Sorry, we are updating photos, please update this page in 15 minutes
Room Specifics
All Bedroom Info:
Total Bedrooms: 2
Bedrooms Above Ground: 2
Bedrooms Below Ground: 0
Total Bedrooms: 2
Bedrooms Above Ground: 2
Bedrooms Below Ground: 0
Second Bedroom Info:
Dimensions: —
Location: —Dimensions: —
Floor Type: Hardwood
Bathroom Info:
Full Bathrooms: 2
Partial Bathrooms: 0Full Bathrooms: 2
Bathroom Amenities: Separate Shower
Bathroom in Basement: 0
Dining Room Info:
Dimensions: —
Location: —Dimensions: —
Floor Type: Hardwood
Kitchen Info:
Dimensions: —
Location: —Dimensions: —
Floor Type: Hardwood
Features: Eating Area-Breakfast Bar, Island
Living Room Info:
Dimensions: —
Location: —Dimensions: —
Floor Type: Hardwood
Additional Rooms Info:
Rooms: No additional rooms
Basement: PartialRooms: No additional rooms
Other Specifics
| 2 | |
| Concrete Perimeter | |
| Garage | |
| — | |
| — | |
| — | |
| Balcony, Deck, End Unit | |
| Common Grounds, Irregular Lot, Landscaped, Water View, Wooded | |
| COMMON | |
| — | |
| Full | |
| Hardwood Floors, Laundry Hook-Up in Unit, Storage | |
| Range, Microwave, Dishwasher, Refrigerator, Washer, Dryer | |
| Not in DB | |
| — | |
| Elevator(s), Storage, Security Door Lock(s) | |
| — |
Tax History
| Year | Property Taxes |
|---|---|
| 2015 | $2,002 |
Contact Agent
Nearby Similar Homes
9412 Noel Avenue, Des Plaines, Illinois 60016
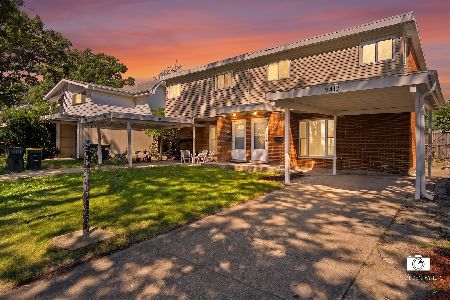
For Sale
$365,000
3 beds / 2.1 baths / 1,637 ft2
Condos/Townhomes / Built: 1963
54
9406 Meadow Lane, Des Plaines, Illinois 60016
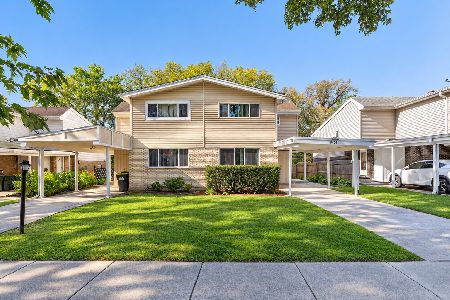
For Sale
$364,900
3 beds / 2.1 baths / 1,550 ft2
Condos/Townhomes / Built: 1966
15
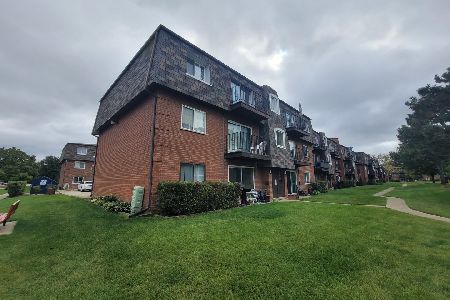
9386 Bay Colony Drive, Des Plaines, Illinois 60016
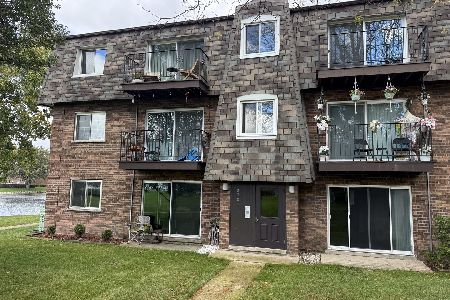
For Sale
$249,900
2 beds / 1.0 baths / 1,100 ft2
Condos/Townhomes / Built: —
25
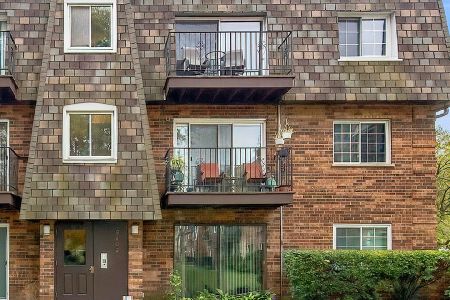
9389 Bay Colony Drive, Des Plaines, Illinois 60016
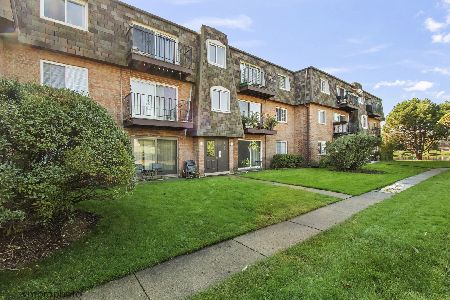
For Sale
$209,900
2 beds / 1.0 baths / 1,063 ft2
Condos/Townhomes / Built: 1997
16
Nearby Sold Comparables
9601 Golf Road, Des Plaines, Illinois 60016

Sold
$119,000
2 beds / 2.0 baths / 0 ft2
Condos/Townhomes / Built: 1970
4865
9601 Golf Road, Des Plaines, Illinois 60016
Sold
$140,000
2 beds / 2.0 baths / 0 ft2
Condos/Townhomes / Built: 2005
4899
9601 Golf Road, Des Plaines, Illinois 60016

Sold
$215,000
2 beds / 2.0 baths / 1,100 ft2
Condos/Townhomes / Built: 1970
2083
9601 Golf Road, Des Plaines, Illinois 60016

Sold
$219,900
2 beds / 2.0 baths / 0 ft2
Condos/Townhomes / Built: 1970
1765
Contact Agent
Listing Provided By
Coldwell Banker Residential
