

9601 Prairie Avenue, Roseland, Chicago, Illinois 60628


$317,000
|
Sold
|
|
| Status: | Closed |
| Sqft: | 3,200 |
| Cost/Sqft: | $102 |
| Beds: | 4 |
| Baths: | 3 |
| Year Built: | 1959 |
| Property Taxes: | $2,384 |
| Days On Market: | 1887 |
| Lot Size: | 0,08 |
Description
This sprawling ranch home sits on huge corner double lot in wonderful block with great curb appeal. Recently rehabbed home boast 5 bedrooms all ample size, 2.5 bathrooms all with updates. spacious den and full finished basement same size as footprint of home. This kitchen features skylights, soft close cabinets with quartz counter tops & stainless steel appliances. Refinished hardwood floors thru-out home. Newer roof & screen sun room for insect free nights outdoors and a attached 2.5 car garage! Furnishing also available!
Property Specifics
| Single Family | |
| — | |
| Ranch | |
| 1959 | |
| Full | |
| Brick | |
| Asphalt | |
| — | |
| No | |
| 0.08 |
| Cook | |
| — | |
| — / Not Applicable | |
| None | |
| Lake Michigan | |
| Public Sewer | |
| Central Air | |
| Natural Gas, Forced Air | |
| 11203860 | |
| 25101090020000 |
Property History
| DATE: | EVENT: | PRICE: | SOURCE: |
|---|---|---|---|
| 2 Mar, 2020 | Sold | $100,500 | MRED MLS |
| 10 Jan, 2020 | Under contract | $103,700 | MRED MLS |
| — | Last price change | $103,700 | MRED MLS |
| 23 Oct, 2019 | Listed for sale | $122,000 | MRED MLS |
| 29 Sep, 2020 | Sold | $270,000 | MRED MLS |
| 17 Aug, 2020 | Under contract | $299,900 | MRED MLS |
| 15 Aug, 2020 | Listed for sale | $299,900 | MRED MLS |
| 29 Nov, 2021 | Sold | $317,000 | MRED MLS |
| 7 Sep, 2021 | Under contract | $327,500 | MRED MLS |
| 30 Aug, 2021 | Listed for sale | $327,500 | MRED MLS |


Room Specifics
All Bedroom Info:
Total Bedrooms: 5
Bedrooms Above Ground: 4
Bedrooms Below Ground: 1
Total Bedrooms: 5
Bedrooms Above Ground: 4
Bedrooms Below Ground: 1
Second Bedroom Info:
Dimensions: —
Location: —Dimensions: —
Floor Type: Hardwood
Third Bedroom Info:
Dimensions: —
Location: —Dimensions: —
Floor Type: Hardwood
Fourth Bedroom Info:
Dimensions: —
Location: —Dimensions: —
Floor Type: Hardwood
Bathroom Info:
Full Bathrooms: 3
Partial Bathrooms: 1Full Bathrooms: 3
Bathroom Amenities: Whirlpool
Bathroom in Basement: 1
Dining Room Info:
Dimensions: —
Location: —Dimensions: —
Floor Type: Hardwood
Kitchen Info:
Dimensions: —
Location: —Dimensions: —
Floor Type: Ceramic Tile
Laundry Room Info:
Dimensions: —
Location: —Dimensions: —
Floor Type: Ceramic Tile
Living Room Info:
Dimensions: —
Location: —Dimensions: —
Floor Type: Hardwood
Family Room Info:
Dimensions: —
Location: —Dimensions: —
Floor Type: Ceramic Tile
Additional Rooms Info:
Rooms: Bedroom 5, Den, Screened Porch
Basement: FullRooms: Bedroom 5, Den, Screened Porch
Other Specifics
| 2 | |
| — | |
| Garage | |
| — | |
| — | |
| — | |
| Screened Patio | |
| — | |
| 3485 | |
| — | |
| None | |
| Skylight(s), Hardwood Floors | |
| Stainless Steel Appliance(s) | |
| Not in DB | |
| — | |
| — | |
| — |
Tax History
| Year | Property Taxes |
|---|---|
| 2020 | $1,343 |
| 2020 | $2,384 |
Contact Agent
Nearby Similar Homes
9549 Calumet Avenue, Chicago, Illinois 60628
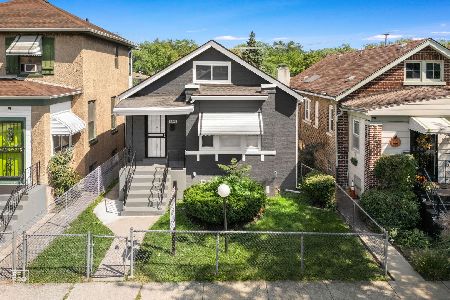
For Sale
$235,000
2 beds / 3.0 baths / 2,615 ft2
Single Family / Built: 1921
13
9716 Prairie Avenue, Chicago, Illinois 60628
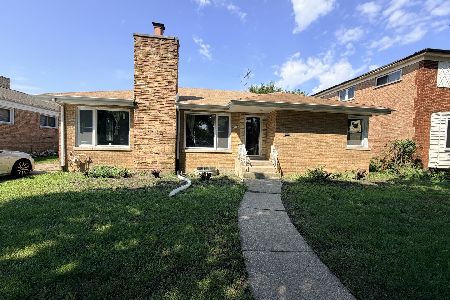
For Sale
$395,000
3 beds / 2.1 baths / 1,900 ft2
Single Family / Built: 1957
13
9648 Indiana Avenue, Chicago, Illinois 60628
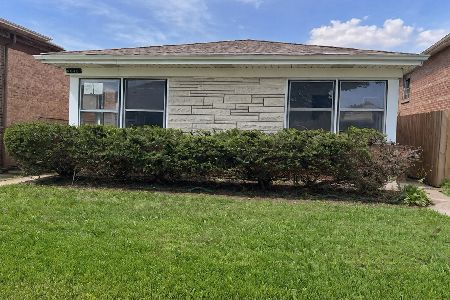
Foreclosure
$169,900
2 beds / 1.1 baths / 1,200 ft2
Single Family / Built: 1965
9
9407 Indiana Avenue, Chicago, Illinois 60619
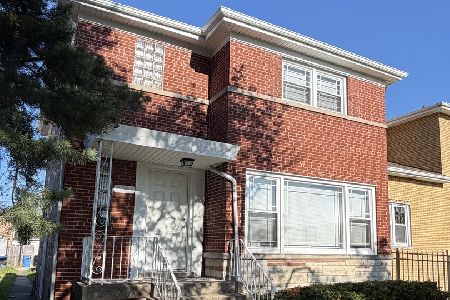
For Sale
$354,900
3 beds / 2.1 baths / 1,673 ft2
Single Family / Built: —
74
9831 Prairie Avenue, Chicago, Illinois 60628
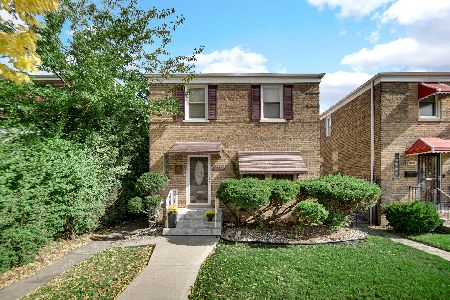
For Sale
$255,000
2 beds / 2.0 baths / 1,427 ft2
Single Family / Built: 1941
17
9324 Forest Avenue, Chicago, Illinois 60619
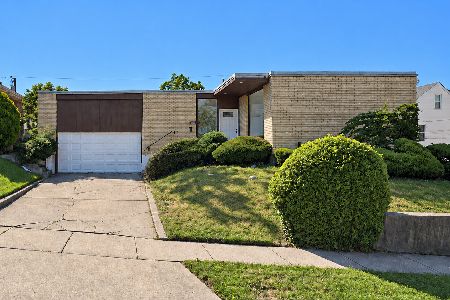
For Sale
$329,000
3 beds / 2.0 baths / 2,056 ft2
Single Family / Built: 1957
21
Nearby Sold Comparables
9611 Prairie Avenue, Chicago, Illinois 60628

Sold
$80,000
3 beds / 2.1 baths / 0 ft2
Single Family / Built: 1958
6260
9613 Prairie Avenue, Chicago, Illinois 60628

Sold
$249,900
2 beds / 2.0 baths / 1,240 ft2
Single Family / Built: 1944
1932
9553 Prairie Avenue, Chicago, Illinois 60628

Sold
$169,900
3 beds / 2.0 baths / 954 ft2
Single Family / Built: 1964
1264
9617 Prairie, Chicago, Illinois 60628
Sold
$169,900
2 beds / 2.0 baths / 0 ft2
Single Family / Built: —
7336
9610 Forest Avenue, Chicago, Illinois 60628
Sold
$90,000
3 beds / 1.1 baths / 1,400 ft2
Single Family / Built: 1946
4013
9556 Forest Avenue, Chicago, Illinois 60628

Sold
$149,900
2 beds / 1.0 baths / 1,087 ft2
Single Family / Built: 1939
991
Contact Agent
Listing Provided By
RE/MAX Premier
