

9606 Richmond Avenue, Evergreen Park, Illinois 60805
Subdivision > Evergreen Park


$190,000
|
Sold
|
|
| Status: | Closed |
| Sqft: | 907 |
| Cost/Sqft: | $201 |
| Beds: | 2 |
| Baths: | 1 |
| Year Built: | 1942 |
| Property Taxes: | $4,744 |
| Days On Market: | 2107 |
| Lot Size: | 0,12 |
Description
All brick ranch available now in Evergreen Park. Property features 2 bedrooms, 1 full bathroom, finished basement with office/guest room, screened in porch and two car garage. Once you enter this charming home, you will be greeted with gleaming hardwood floors throughout the living room and eating area complete with a brick fireplace and plenty of windows for natural light. Large screened in porch overlooks spacious backyard, perfect for entertaining. Property is located blocks from Little Company of Mary Hospital, minutes from Christ Hospital, plenty of shopping, restaurants and expressways. Don't miss out on this one!
Property Specifics
| Single Family | |
| — | |
| Ranch | |
| 1942 | |
| Full | |
| Brick | |
| Asphalt | |
| — | |
| No | |
| 0.12 |
| Cook | |
| Evergreen Park | |
| 0 / Not Applicable | |
| None | |
| Lake Michigan | |
| Public Sewer | |
| Central Air | |
| Natural Gas, Forced Air | |
| 10961797 | |
| 24121140220000 |
Nearby Schools
| NAME: | DISTRICT: | DISTANCE: | |
|---|---|---|---|
|
Grade School
Southeast Elementary School |
124 | — | |
|
High School
Evergreen Park High School |
231 | Not in DB | |
Property History
| DATE: | EVENT: | PRICE: | SOURCE: |
|---|---|---|---|
| 28 Sep, 2016 | Sold | $156,000 | MRED MLS |
| 3 Aug, 2016 | Under contract | $159,000 | MRED MLS |
| 26 Jul, 2016 | Listed for sale | $159,000 | MRED MLS |
| 15 Mar, 2021 | Sold | $190,000 | MRED MLS |
| 31 Jan, 2021 | Under contract | $182,000 | MRED MLS |
| 30 Jan, 2021 | Listed for sale | $182,000 | MRED MLS |


Room Specifics
All Bedroom Info:
Total Bedrooms: 2
Bedrooms Above Ground: 2
Bedrooms Below Ground: 0
Total Bedrooms: 2
Bedrooms Above Ground: 2
Bedrooms Below Ground: 0
Second Bedroom Info:
Dimensions: —
Location: —Dimensions: —
Floor Type: Hardwood
Bathroom Info:
Full Bathrooms: 1
Partial Bathrooms: 0Full Bathrooms: 1
Bathroom Amenities: —
Bathroom in Basement: 0
Dining Room Info:
Dimensions: —
Location: —Dimensions: —
Floor Type: Hardwood
Kitchen Info:
Dimensions: —
Location: —Dimensions: —
Floor Type: Ceramic Tile
Features: Pantry-Closet
Laundry Room Info:
Dimensions: —
Location: —Dimensions: —
Floor Type: Other
Living Room Info:
Dimensions: —
Location: —Dimensions: —
Floor Type: Hardwood
Family Room Info:
Dimensions: —
Location: —Dimensions: —
Floor Type: Other
Additional Rooms Info:
Rooms: Screened Porch, Office, Storage
Basement: FullRooms: Screened Porch, Office, Storage
Other Specifics
| 2 | |
| Concrete Perimeter | |
| Garage | |
| — | |
| — | |
| — | |
| Patio, Porch Screened | |
| Landscaped | |
| 40 X 125 | |
| — | |
| None | |
| Hardwood Floors, First Floor Bedroom, First Floor Full Bath | |
| Range, Microwave, Dishwasher, Refrigerator, Washer, Dryer | |
| Not in DB | |
| Sidewalks, Street Lights, Street Paved | |
| — | |
| Wood Burning |
Tax History
| Year | Property Taxes |
|---|---|
| 2016 | $4,009 |
| 2021 | $4,744 |
Contact Agent
Nearby Similar Homes
2928 98th Street, Evergreen Park, Illinois 60805
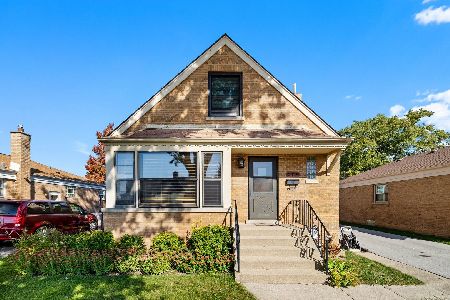
For Sale
$349,000
3 beds / 2.0 baths / 1,650 ft2
Single Family / Built: 1957
17
9550 California Avenue, Evergreen Park, Illinois 60805
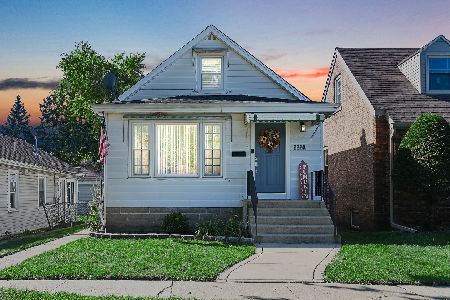
For Sale
$230,000
2 beds / 1.0 baths / 1,032 ft2
Single Family / Built: 1924
26
2840 98th Street, Evergreen Park, Illinois 60805
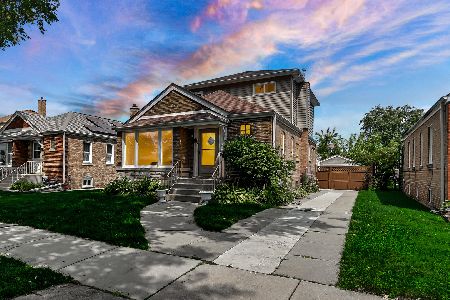
For Sale
$349,999
3 beds / 3.0 baths / 1,988 ft2
Single Family / Built: 1953
75
9300 Francisco Avenue, Evergreen Park, Illinois 60805
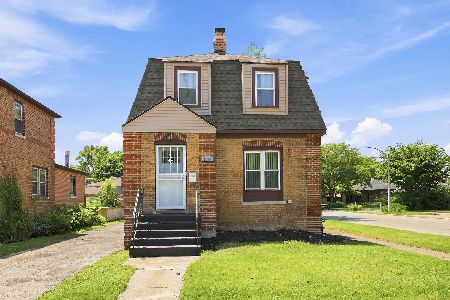
For Sale
$299,000
3 beds / 2.0 baths / 1,056 ft2
Single Family / Built: 1939
123
9535 Fairfield Avenue, Evergreen Park, Illinois 60805
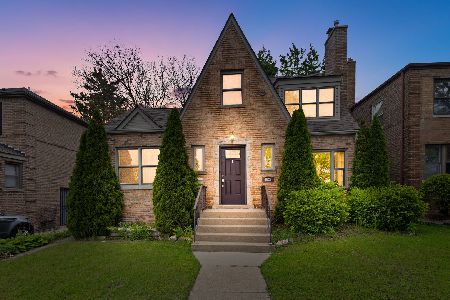
Short Sale
$405,000
4 beds / 2.1 baths / 2,369 ft2
Single Family / Built: 1951
176
2734 98th Place, Evergreen Park, Illinois 60805
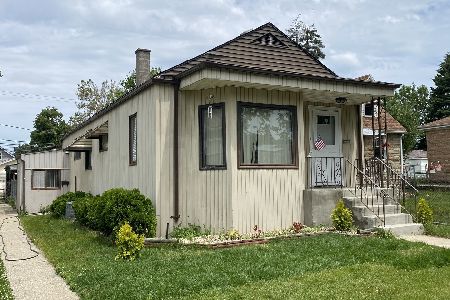
For Sale
$239,500
2 beds / 2.0 baths / 818 ft2
Single Family / Built: —
86
Nearby Sold Comparables
9602 Richmond Avenue, Evergreen Park, Illinois 60805

Sold
$234,999
2 beds / 1.1 baths / 951 ft2
Single Family / Built: 1941
1163
9610 Richmond Avenue, Evergreen Park, Illinois 60805

Sold
$169,900
4 beds / 2.0 baths / 1,900 ft2
Single Family / Built: 1942
3690
9618 Richmond Avenue, Evergreen Park, Illinois 60805
Sold
$164,900
3 beds / 2.0 baths / 1,388 ft2
Single Family / Built: 1942
4078
9554 Richmond Avenue, Evergreen Park, Illinois 60805
Sold
$129,900
3 beds / 2.0 baths / 0 ft2
Single Family / Built: 1943
4944
9550 Richmond Avenue, Evergreen Park, Illinois 60805

Sold
$189,900
3 beds / 2.0 baths / 1,200 ft2
Single Family / Built: 1942
2423
Contact Agent
Listing Provided By
Realtopia Real Estate Inc
