

7711 Dairy Lane, Lakewood, Illinois 60014


$589,000
|
For Sale
|
|
| Status: | Contingent |
| Sqft: | 2,728 |
| Cost/Sqft: | $216 |
| Beds: | 4 |
| Baths: | 4 |
| Year Built: | 1989 |
| Property Taxes: | $11,843 |
| Days On Market: | 65 |
| Lot Size: | 0,93 |
Description
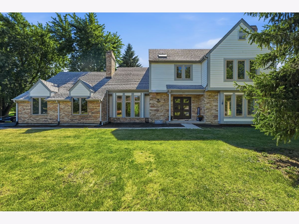
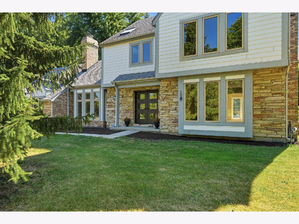
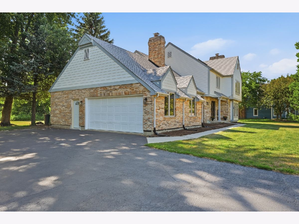
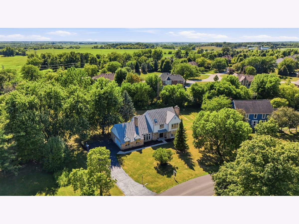
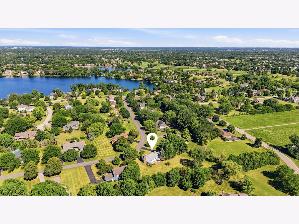
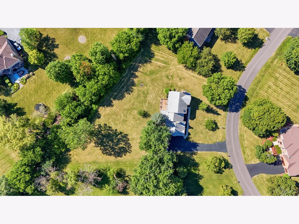
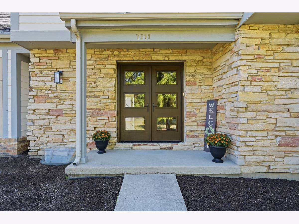
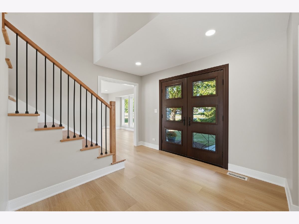
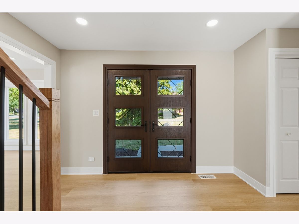
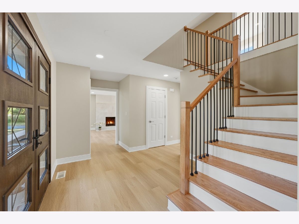
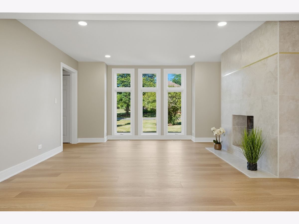
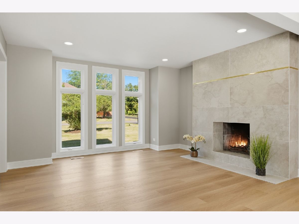
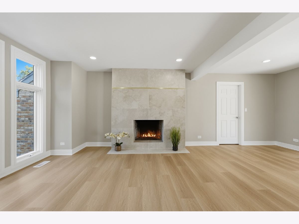
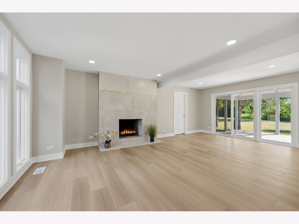
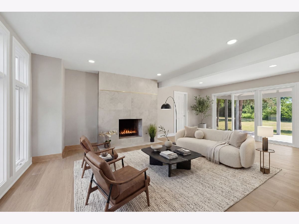
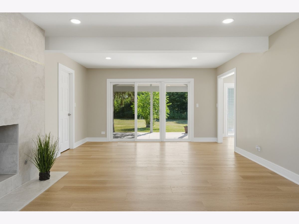
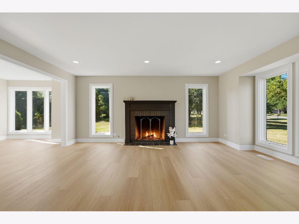
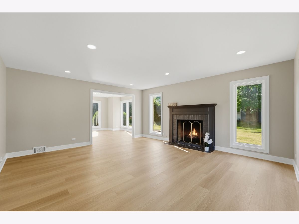
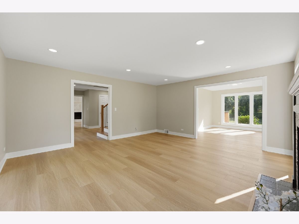
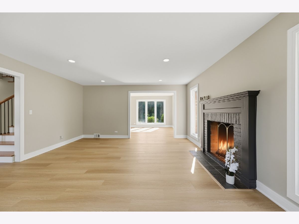
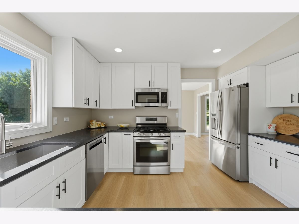
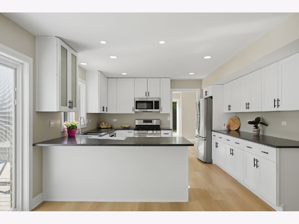
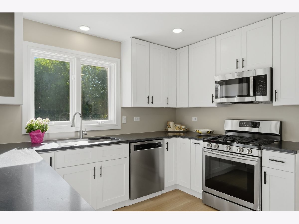
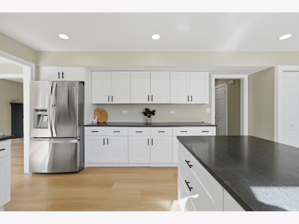
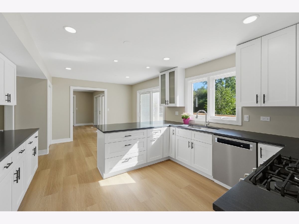
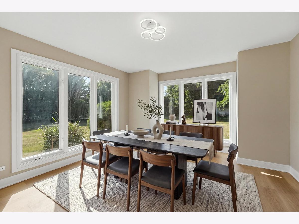
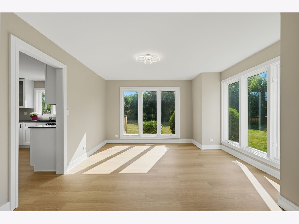
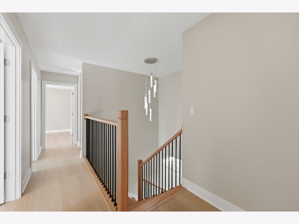
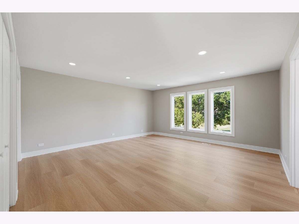
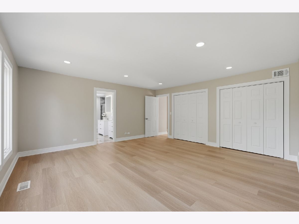
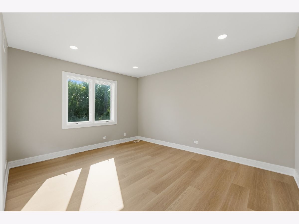
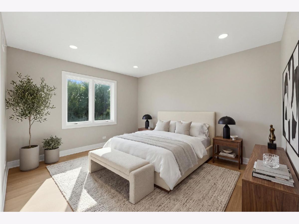
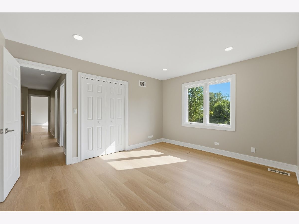
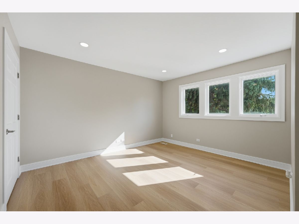
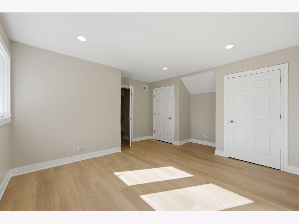
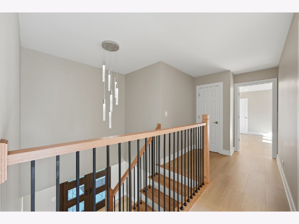
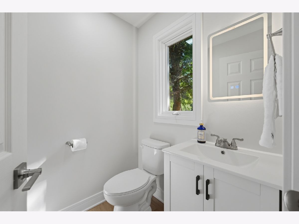
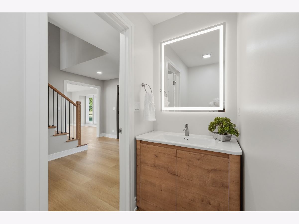
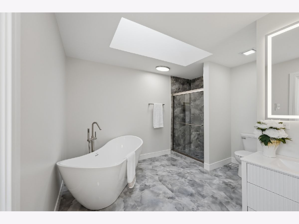
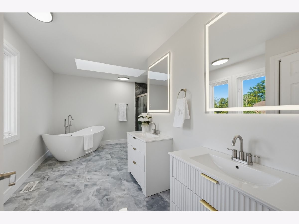
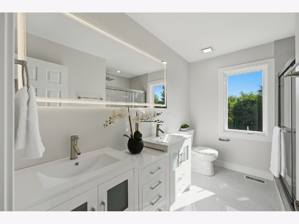
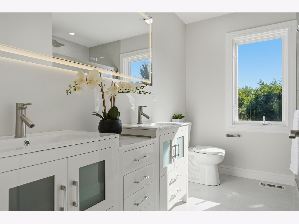
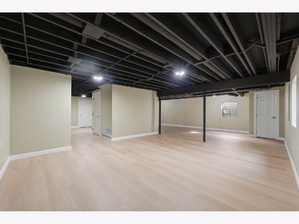
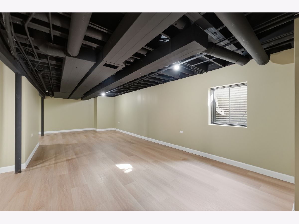
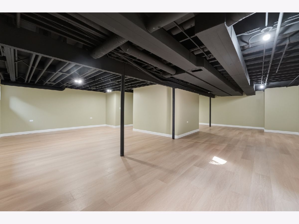
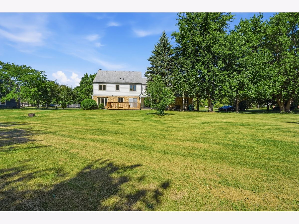
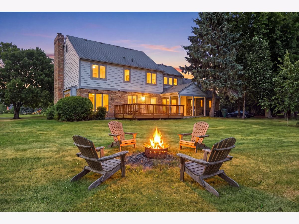
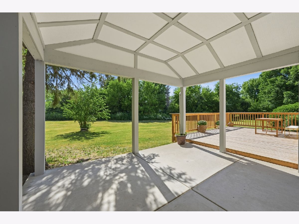
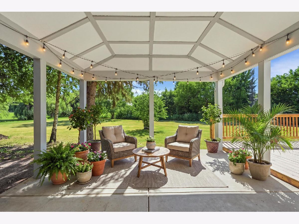
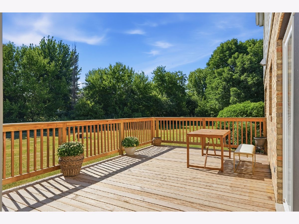
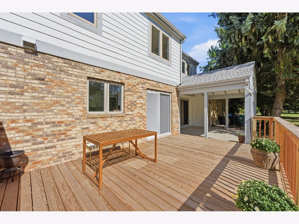
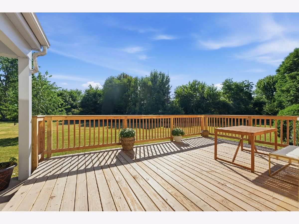
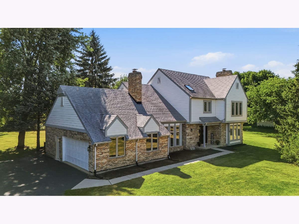
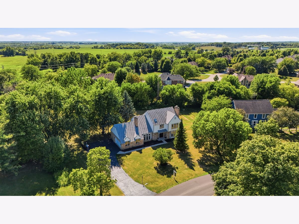
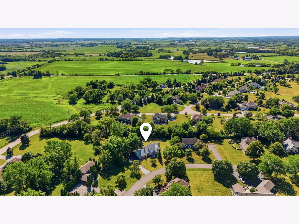
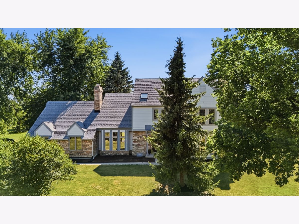
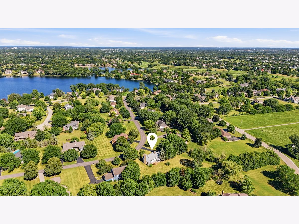
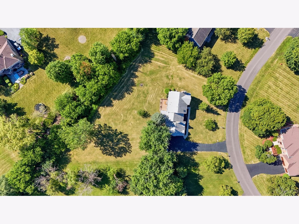
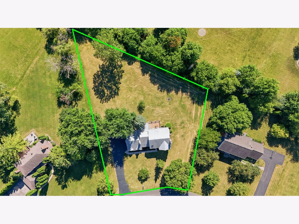
Welcome to the Home you've been waiting for! Renovated 4 Bed / 2.2 Bath / 2.5 car side entry garage, situated on almost ~1 acre lot (one of the largest around) in the highly desirable Turnberry community with lakes and golf courts, mature trees around the property, new deck. Many new updates: New roof vent exhaust installed for all bathrooms, chimneys sealed and flashed to protect against rain, all doors replaced, new floor throughout, new baseboards, entire home was freshly painted, fireplaces refinished with tile, new staircase, fully renovated modern bathrooms, brand new kitchen cabinets, appliances, outlets, new recessed lighting throughout the home. Finished basement: new framing, new insulation and drywall, new sump pump and drainage system. Located near Pleasant Valley Conservation Area, Crystal Lake beaches, golf courses, and Crystal Lake's parks and dining. Don't let this incredible Home to slip away - make it yours today!
Property Specifics
| Single Family | |
| — | |
| — | |
| 1989 | |
| Finished, Full | |
| 1,190 (1,190 finished) | |
| Vinyl Siding, Brick | |
| — | |
| — | |
| No | |
| 0.93 |
| — | |
| — | |
| — / Not Applicable | |
| None | |
| Public | |
| Public Sewer | |
| Central Air | |
| Natural Gas | |
| 12737262 | |
| 1811301005 |
Property History
| DATE: | EVENT: | PRICE: | SOURCE: |
|---|---|---|---|
| 26 Aug, 2025 | Sold | $391,000 | MRED MLS |
| 4 Aug, 2025 | Under contract | $379,900 | MRED MLS |
| 30 Jul, 2025 | Listed for sale | $379,900 | MRED MLS |
| 1 Oct, 2026 | Under contract | $589,000 | MRED MLS |
| — | Last price change | $589,999 | MRED MLS |
| 19 Aug, 2026 | Listed for sale | $599,999 | MRED MLS |
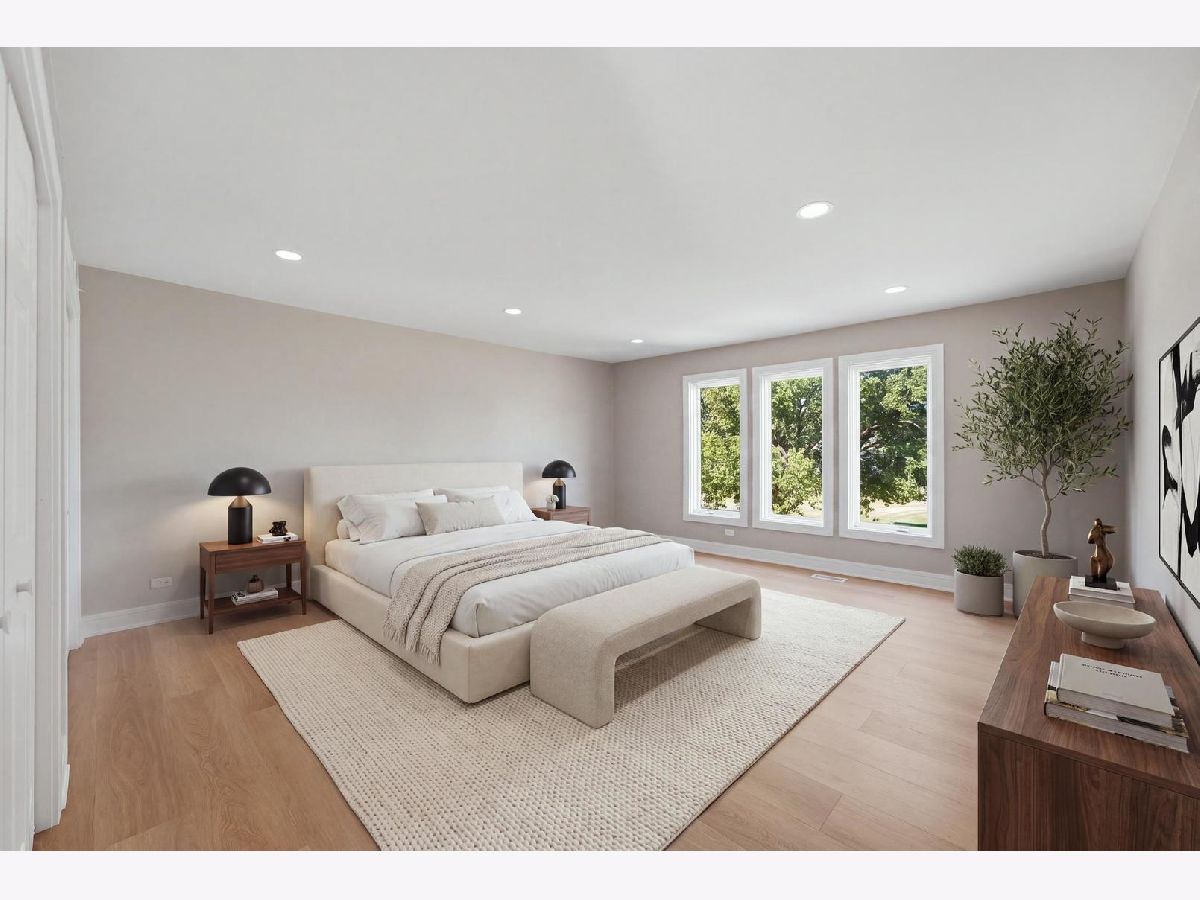
Some photos of this home have been virtually staged.
Room Specifics
Total Bedrooms: 4
Bedrooms Above Ground: 4
Bedrooms Below Ground: 0
Dimensions: 17X17
Floor Type: Luxury Vinyl
Dimensions: 13X11
Floor Type: Luxury Vinyl
Dimensions: 12X10
Floor Type: Luxury Vinyl
Dimensions: 13X14
Floor Type: Luxury Vinyl
Full Bathrooms: 4
Bathroom Amenities: Double Sink, European Shower, Soaking Tub
Bathroom in Basement: 0
Dimensions: 13X13
Floor Type: Luxury Vinyl
Dimensions: 20X13
Floor Type: Luxury Vinyl
Features: Eating Area-Table Space, Island, Pantry
Dimensions: 10X12
Floor Type: Luxury Vinyl
Dimensions: 19X16
Floor Type: Luxury Vinyl
Dimensions: 14X23
Floor Type: Luxury Vinyl
Rooms: No additional rooms
Other Specifics
| 2.5 | |
| — | |
| Garage Owned, Attached, Garage | |
| In Unit, Sink | |
| — | |
| — | |
| — | |
| — | |
| 40594 | |
| — | |
| Full | |
| — | |
| Range, Microwave, Dishwasher, Refrigerator, Washer, Dryer, Stainless Steel Appliance(s), Gas Oven | |
| Not in DB | |
| — | |
| — | |
| Wood Burning, Gas Log |
Tax History
| Year | Property Taxes |
|---|---|
| 2025 | $11,843 |
Contact Agent
Nearby Similar Homes

Nearby Sold Comparables



Contact Agent
Listing Provided By
Xhomes Realty Inc
