

961 Crofton Lane, Buffalo Grove, Illinois 60089
Subdivision > Mill Creek


$334,500
|
Sold
|
|
| Status: | Closed |
| Sqft: | 1,708 |
| Cost/Sqft: | $193 |
| Beds: | 3 |
| Baths: | 2 |
| Year Built: | 1971 |
| Property Taxes: | $5,819 |
| Days On Market: | 1893 |
| Lot Size: | 0,17 |
Description
Great curb appeal! Lovely and well maintained 3 bedroom ranch style home in a highly desirable Mill Creek. Over 1700sf of living space, 3 bedrooms with good closet space, two full baths, updated kitchen with room for expansion if needed, family room, living room, separate dining room, beautiful hardwood floors, lovely patio area for your entertainment, perfect size backyard, and a 2 car attached garage. Amazing school district! Great location. Close to shopping and transportation. Do not miss this one!
Property Specifics
| Single Family | |
| — | |
| — | |
| 1971 | |
| None | |
| Vinyl Siding, Brick | |
| — | |
| — | |
| No | |
| 0.17 |
| Cook | |
| Mill Creek | |
| — / Not Applicable | |
| None | |
| Public | |
| Public Sewer | |
| Central Air | |
| Electric, Forced Air, Heat Pump | |
| 11189106 | |
| 03082030110000 |
Nearby Schools
| NAME: | DISTRICT: | DISTANCE: | |
|---|---|---|---|
|
Grade School
J W Riley Elementary School |
21 | — | |
|
Middle School
Jack London Middle School |
21 | Not in DB | |
|
High School
Buffalo Grove High School |
214 | Not in DB | |
Property History
| DATE: | EVENT: | PRICE: | SOURCE: |
|---|---|---|---|
| 30 Sep, 2021 | Sold | $334,500 | MRED MLS |
| 21 Aug, 2021 | Under contract | $329,900 | MRED MLS |
| 18 Aug, 2021 | Listed for sale | $329,900 | MRED MLS |


Room Specifics
All Bedroom Info:
Total Bedrooms: 3
Bedrooms Above Ground: 3
Bedrooms Below Ground: 0
Total Bedrooms: 3
Bedrooms Above Ground: 3
Bedrooms Below Ground: 0
Second Bedroom Info:
Dimensions: —
Location: —Dimensions: —
Floor Type: Carpet
Third Bedroom Info:
Dimensions: —
Location: —Dimensions: —
Floor Type: Carpet
Bathroom Info:
Full Bathrooms: 2
Partial Bathrooms: 0Full Bathrooms: 2
Bathroom Amenities: Separate Shower
Bathroom in Basement: 0
Dining Room Info:
Dimensions: —
Location: —Dimensions: —
Floor Type: Hardwood
Kitchen Info:
Dimensions: —
Location: —Dimensions: —
Floor Type: Hardwood
Features: Custom Cabinetry, Granite Counters, SolidSurfaceCounter, Updated Kitchen
Laundry Room Info:
Dimensions: —
Location: —Dimensions: —
Floor Type: Vinyl
Living Room Info:
Dimensions: —
Location: —Dimensions: —
Floor Type: Carpet
Family Room Info:
Dimensions: —
Location: —Dimensions: —
Floor Type: Carpet
Additional Rooms Info:
Rooms: No additional rooms
Basement: NoneRooms: No additional rooms
Other Specifics
| 2 | |
| — | |
| Garage | |
| — | |
| — | |
| — | |
| Patio, Porch, Storms/Screens | |
| — | |
| 7296 | |
| Unfinished | |
| Full | |
| Hardwood Floors, First Floor Bedroom, First Floor Laundry, First Floor Full Bath | |
| Range, Microwave, Refrigerator, Washer, Dryer, Disposal, Built-In Oven, Water Softener Owned | |
| Not in DB | |
| Park, Curbs, Sidewalks, Street Lights, Street Paved | |
| — | |
| Gas Log |
Tax History
| Year | Property Taxes |
|---|---|
| 2021 | $5,819 |
Contact Agent
Nearby Similar Homes
669 White Pine Road, Buffalo Grove, Illinois 60089
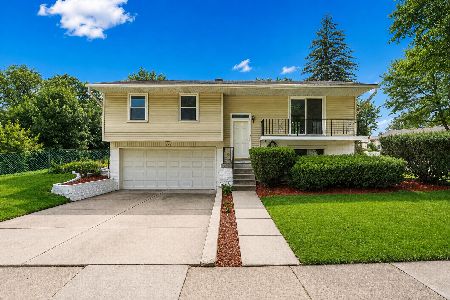
For Sale
$479,900
3 beds / 2.0 baths / 1,485 ft2
Single Family / Built: 1967
40
655 Thornwood Drive, Buffalo Grove, Illinois 60089
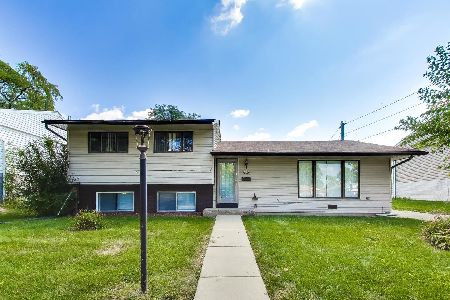
For Sale
$414,999
3 beds / 1.1 baths / 1,338 ft2
Single Family / Built: 1972
10

470 Bradley Road, Buffalo Grove, Illinois 60089
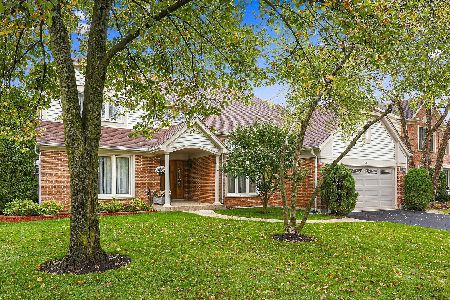
For Sale
$799,999
4 beds / 3.1 baths / 3,125 ft2
Single Family / Built: 1990
8
730 Carriageway Drive, Buffalo Grove, Illinois 60089

For Sale
$557,000
3 beds / 2.0 baths / 2,300 ft2
Single Family / Built: 1972
4
23984 Red Oak Court, Kildeer, Illinois 60047
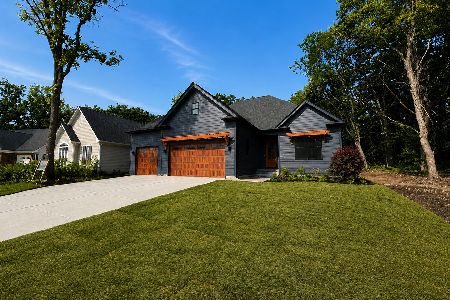
For Sale
$1,399,900
2 beds / 3.1 baths / 3,766 ft2
Single Family / Built: 2026
97
Nearby Sold Comparables
974 Greenridge, Buffalo Grove, Illinois 60089

Sold
$348,900
4 beds / 2.1 baths / 0 ft2
Single Family / Built: 1973
7338
956 Crofton Lane, Buffalo Grove, Illinois 60089
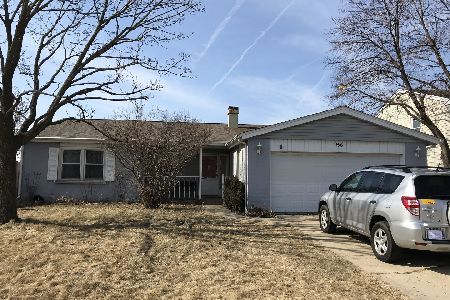
Sold
$249,900
3 beds / 2.0 baths / 1,750 ft2
Single Family / Built: 1972
2430
Contact Agent
Listing Provided By
Redfin Corporation
