

961 Ripple Ridge, Darien, Illinois 60561
Subdivision > Reflections
Sorry, we are updating photos, please update this page in 15 minutes
$181,000
|
Sold
|
|
| Status: | Closed |
| Sqft: | 1,426 |
| Cost/Sqft: | $128 |
| Beds: | 2 |
| Baths: | 2 |
| Year Built: | 1994 |
| Property Taxes: | $3,464 |
| Days On Market: | 4799 |
| Lot Size: | 0,00 |
Description
Absolute move in condition!!! 2nd Flr Ranch "Dayspring" w a pond view!!! Brand new carpet, Freshly painted throughout, Eat in Kit w hardwood floors, Vaulted ceilings, LR w skylights, Fireplace, SGD to balcony w a pond view, 2 BRs plus a den/ Dining room, Laundry room w W/D, all appl incld, Security system, attached gar, Excellent school system, Close to major highways,
Property Specifics
| Condos/Townhomes | |
| 1 | |
| — | |
| 1994 | |
| None | |
| Brick | |
| Asphalt | |
| DAYSPRING | |
| Yes | |
| — |
| Du Page | |
| Reflections | |
| 189 / Monthly | |
| Insurance, Exterior Maintenance, Lawn Care, Scavenger, Snow Removal | |
| Lake Michigan | |
| Sewer-Storm | |
| Central Air | |
| Natural Gas, Forced Air | |
| 08450010 | |
| 0934123178 |
Nearby Schools
| NAME: | DISTRICT: | DISTANCE: | |
|---|---|---|---|
|
Grade School
Concord Elementary School |
63 | — | |
|
Middle School
Cass Junior High School |
63 | Not in DB | |
|
High School
Hinsdale South High School |
86 | Not in DB | |
Property History
| DATE: | EVENT: | PRICE: | SOURCE: |
|---|---|---|---|
| 3 Jul, 2007 | Sold | $235,000 | MRED MLS |
| 7 Jun, 2007 | Under contract | $241,900 | MRED MLS |
| 24 May, 2007 | Listed for sale | $241,900 | MRED MLS |
| 30 Oct, 2013 | Sold | $181,000 | MRED MLS |
| 24 Sep, 2013 | Under contract | $182,500 | MRED MLS |
| 19 Sep, 2013 | Listed for sale | $182,500 | MRED MLS |
Sorry, we are updating photos, please update this page in 15 minutes
Room Specifics
All Bedroom Info:
Total Bedrooms: 2
Bedrooms Above Ground: 2
Bedrooms Below Ground: 0
Total Bedrooms: 2
Bedrooms Above Ground: 2
Bedrooms Below Ground: 0
Second Bedroom Info:
Dimensions: —
Location: —Dimensions: —
Floor Type: Carpet
Bathroom Info:
Full Bathrooms: 2
Partial Bathrooms: 0Full Bathrooms: 2
Bathroom Amenities: —
Bathroom in Basement: —
Dining Room Info:
Dimensions: —
Location: —Dimensions: —
Floor Type: Carpet
Kitchen Info:
Dimensions: —
Location: —Dimensions: —
Floor Type: Hardwood
Features: Eating Area-Table Space, Pantry-Closet
Laundry Room Info:
Dimensions: —
Location: —Dimensions: —
Floor Type: Vinyl
Living Room Info:
Dimensions: —
Location: —Dimensions: —
Floor Type: Carpet
Family Room Info:
Dimensions: —
Location: —Dimensions: —
Floor Type: Carpet
Additional Rooms Info:
Rooms: No additional rooms
Basement: NoneRooms: No additional rooms
Other Specifics
| 1 | |
| — | |
| Garage | |
| — | |
| — | |
| — | |
| Deck, Storms/Screens | |
| Cul-De-Sac, Lake Front, Water View | |
| COMMON | |
| — | |
| Full | |
| Vaulted/Cathedral Ceilings, Skylight(s), Hardwood Floors, Laundry Hook-Up in Unit, Storage | |
| Range, Dishwasher, Refrigerator, Washer, Dryer, Disposal | |
| Not in DB | |
| — | |
| — | |
| Attached Fireplace Doors/Screen, Gas Log, Gas Starter |
Tax History
| Year | Property Taxes |
|---|---|
| 2007 | $3,076 |
| 2013 | $3,464 |
Contact Agent
Nearby Similar Homes
1080 Ripple, Darien, Illinois 60561
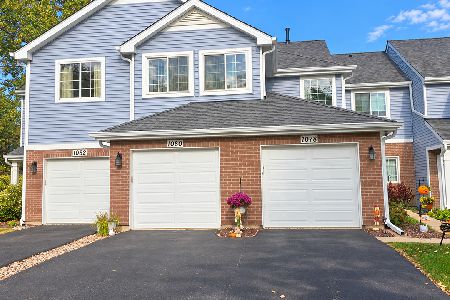
For Sale
$329,900
2 beds / 2.0 baths / 1,091 ft2
Condos/Townhomes / Built: 1994
3
8233 Ripple, Darien, Illinois 60561
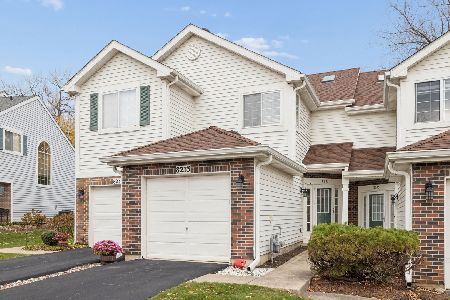
For Sale
$319,000
2 beds / 2.1 baths / 1,273 ft2
Condos/Townhomes / Built: 1994
7
8424 Dawn Lane, Darien, Illinois 60561
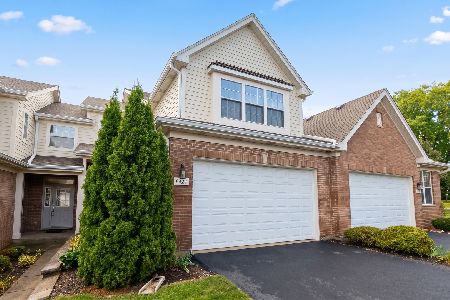
For Sale
$458,000
3 beds / 3.1 baths / 1,950 ft2
Condos/Townhomes / Built: 2006
9
8316 Woodland Drive, Darien, Illinois 60561
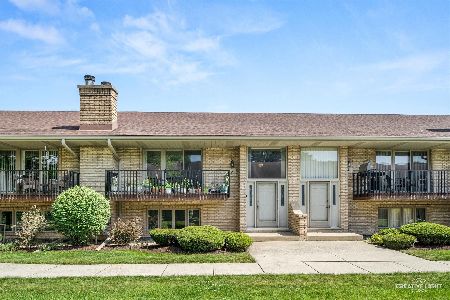
For Sale
$350,000
2 beds / 2.1 baths / 1,820 ft2
Condos/Townhomes / Built: 1990
126
8330 Portsmouth Drive, Darien, Illinois 60561
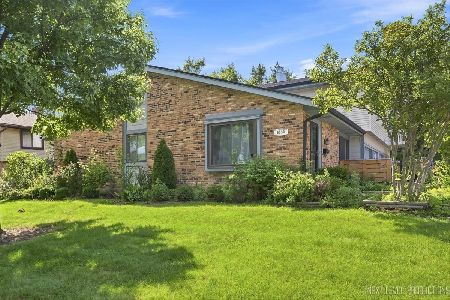
For Sale
$240,000
2 beds / 1.0 baths / 956 ft2
Condos/Townhomes / Built: 1973
75
8329 Portsmouth Drive, Darien, Illinois 60561
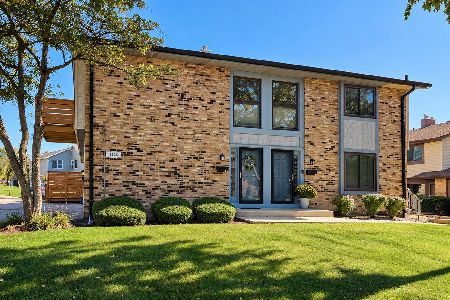
For Sale
$300,000
3 beds / 1.1 baths / 1,713 ft2
Condos/Townhomes / Built: 1973
20
Nearby Sold Comparables
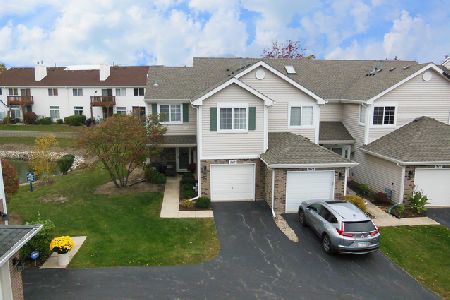
967 Ripple Ridge Cove, Darien, Illinois 60561

Sold
$199,900
2 beds / 2.1 baths / 0 ft2
Condos/Townhomes / Built: 1994
5229

Contact Agent
Listing Provided By
RE/MAX Professionals Select
