

9615 Oakley Avenue, Beverly, Chicago, Illinois 60643
Sorry, we are updating photos, please update this page in 15 minutes
$299,490
|
Sold
|
|
| Status: | Closed |
| Sqft: | 1,602 |
| Cost/Sqft: | $187 |
| Beds: | 3 |
| Baths: | 2 |
| Year Built: | 1943 |
| Property Taxes: | $5,328 |
| Days On Market: | 3868 |
| Lot Size: | 0,00 |
Description
Original custom built Beverly Georgian with desirable floor plan (over 1,600 sq ft of living space) and the following updates in 2015 including- New Kitchen with SS appliances and granite, updated bathrooms, ALL new electrical, New Furnace and A/C condenser, concrete driveway and updated brickwork on garage, front and rear doors plus garden fence. Home features original hardwood floors and 2 wood burning fireplaces. Den/Office on main level plus spacious dining and living room. Attached 1 car garage and ample back yard space. Great residential block and also conveniently located within close proximity to 95th Street and the newly designed Plaza Shopping Center scheduled to open in 2017.
Property Specifics
| Single Family | |
| — | |
| Georgian | |
| 1943 | |
| Full | |
| Brick | |
| Asphalt | |
| — | |
| No | |
| — |
| Cook | |
| — | |
| 0 / Not Applicable | |
| None | |
| Lake Michigan | |
| Public Sewer | |
| Central Air | |
| Natural Gas | |
| 09187587 | |
| 25071100470000 |
Property History
| DATE: | EVENT: | PRICE: | SOURCE: |
|---|---|---|---|
| 14 Mar, 2014 | Sold | $200,000 | MRED MLS |
| 21 Jan, 2014 | Under contract | $199,000 | MRED MLS |
| 15 Jan, 2014 | Listed for sale | $199,000 | MRED MLS |
| 15 Jun, 2016 | Sold | $299,490 | MRED MLS |
| 13 Apr, 2016 | Under contract | $299,990 | MRED MLS |
| 4 Apr, 2016 | Listed for sale | $299,990 | MRED MLS |
Sorry, we are updating photos, please update this page in 15 minutes
Room Specifics
All Bedroom Info:
Total Bedrooms: 3
Bedrooms Above Ground: 3
Bedrooms Below Ground: 0
Total Bedrooms: 3
Bedrooms Above Ground: 3
Bedrooms Below Ground: 0
Second Bedroom Info:
Dimensions: —
Location: —Dimensions: —
Floor Type: Hardwood
Third Bedroom Info:
Dimensions: —
Location: —Dimensions: —
Floor Type: Hardwood
Bathroom Info:
Full Bathrooms: 2
Partial Bathrooms: 1Full Bathrooms: 2
Bathroom Amenities: —
Bathroom in Basement: 0
Dining Room Info:
Dimensions: —
Location: —Dimensions: —
Floor Type: Hardwood
Kitchen Info:
Dimensions: —
Location: —Dimensions: —
Floor Type: Wood Laminate
Features: Eating Area-Breakfast Bar
Living Room Info:
Dimensions: —
Location: —Dimensions: —
Floor Type: Hardwood
Additional Rooms Info:
Rooms: Office, Recreation Room
Basement: FullRooms: Office, Recreation Room
Other Specifics
| 1 | |
| Concrete Perimeter | |
| Garage | |
| — | |
| — | |
| — | |
| — | |
| — | |
| 43 X 123 | |
| — | |
| None | |
| Hardwood Floors | |
| Double Oven, Microwave, Dishwasher, Refrigerator, Washer, Dryer, Stainless Steel Appliance(s) | |
| Not in DB | |
| — | |
| — | |
| Wood Burning |
Tax History
| Year | Property Taxes |
|---|---|
| 2014 | $5,151 |
| 2016 | $5,328 |
Contact Agent
Nearby Similar Homes
9514 Leavitt Street, Chicago, Illinois 60643
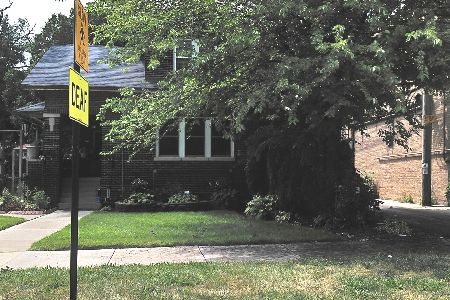
For Sale
$420,000
5 beds / 2.0 baths / 1,893 ft2
Single Family / Built: 1919
38
9829 Claremont Avenue, Chicago, Illinois 60643
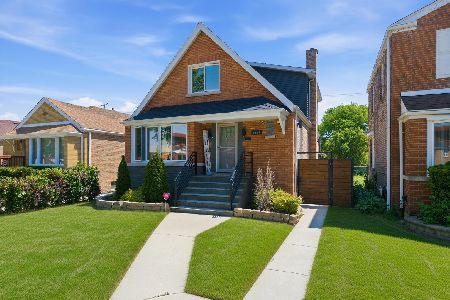
For Sale
$589,900
3 beds / 3.0 baths / 2,296 ft2
Single Family / Built: 1950
22
9357 Bell Avenue, Chicago, Illinois 60643
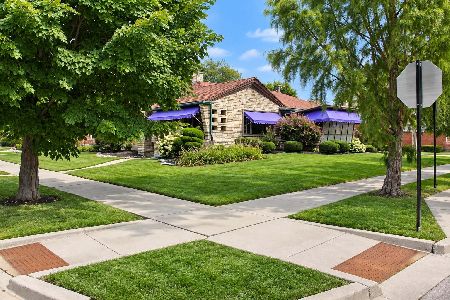
For Sale
$799,999
3 beds / 2.1 baths / 3,625 ft2
Single Family / Built: 1954
47
9336 Bell Avenue, Chicago, Illinois 60643
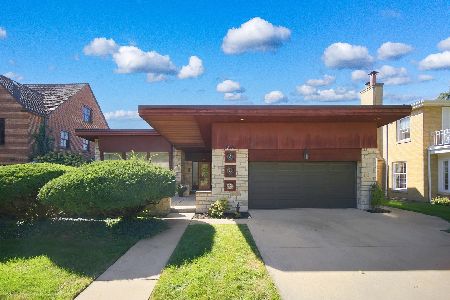
For Sale
$650,000
3 beds / 2.1 baths / 2,786 ft2
Single Family / Built: 1950
32
9415 Hamilton Avenue, Chicago, Illinois 60643
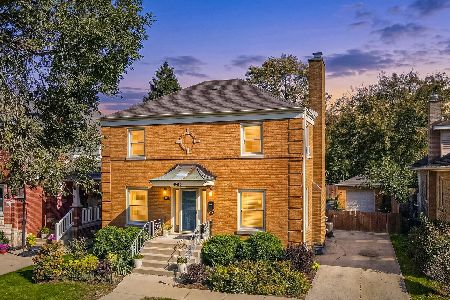
For Sale
$540,000
3 beds / 2.1 baths / 1,729 ft2
Single Family / Built: 1942
15
9837 Hamilton Avenue, Chicago, Illinois 60643
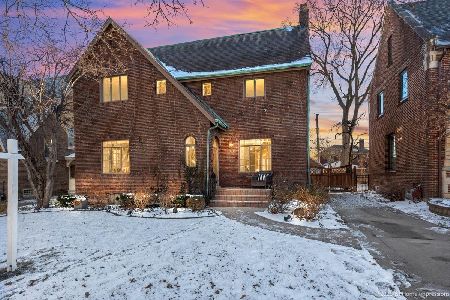
For Sale
$530,000
3 beds / 2.1 baths / 2,007 ft2
Single Family / Built: 1929
294
Nearby Sold Comparables
9615 Oakley Avenue, Chicago, Illinois 60643

Sold
$199,000
3 beds / 1.1 baths / 1,602 ft2
Single Family / Built: 1943
4678
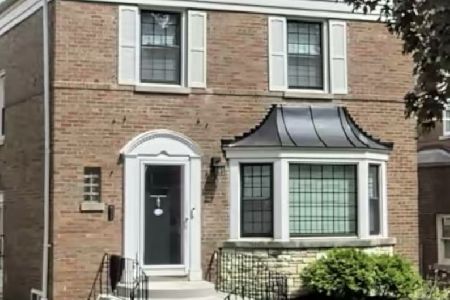
9619 Oakley Avenue, Chicago, Illinois 60643

Sold
$299,900
3 beds / 1.1 baths / 1,700 ft2
Single Family / Built: 1950
2256
9611 Oakley Avenue, Chicago, Illinois 60643

Sold
$309,000
3 beds / 1.1 baths / 1,612 ft2
Single Family / Built: 1948
2166
9614 Bell Avenue, Chicago, Illinois 60643
Sold
$419,900
4 beds / 2.1 baths / 0 ft2
Single Family / Built: 1952
6759
9600 Bell Avenue, Chicago, Illinois 60643
Sold
$255,000
3 beds / 2.0 baths / 0 ft2
Single Family / Built: 1955
2983
Contact Agent
Listing Provided By
Fahy Real Estate Inc
