

9619 Albany Avenue, Evergreen Park, Illinois 60805


$295,000
|
Sold
|
|
| Status: | Closed |
| Sqft: | 1,500 |
| Cost/Sqft: | $190 |
| Beds: | 3 |
| Baths: | 1 |
| Year Built: | 1939 |
| Property Taxes: | $6,204 |
| Days On Market: | 67 |
| Lot Size: | 0,00 |
Description
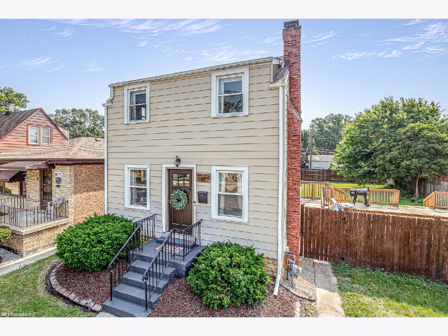
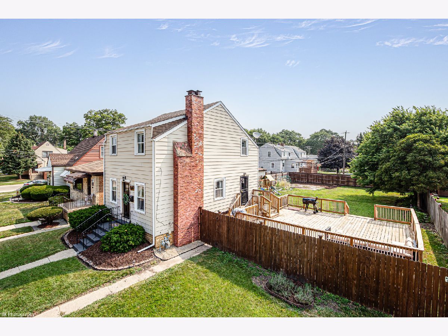
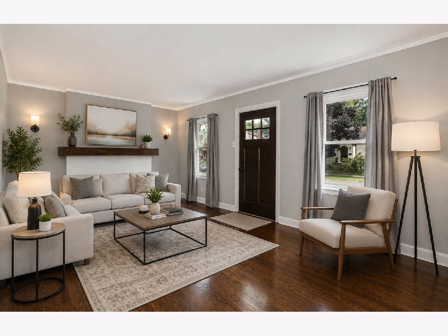
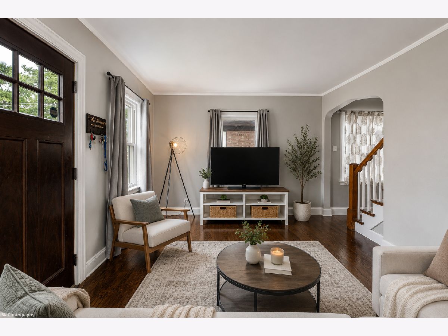
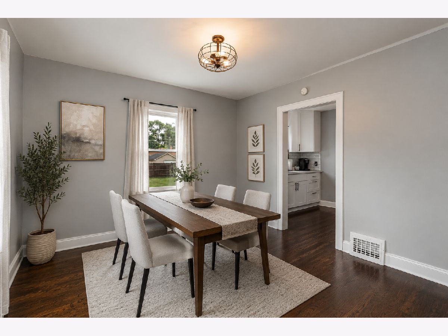
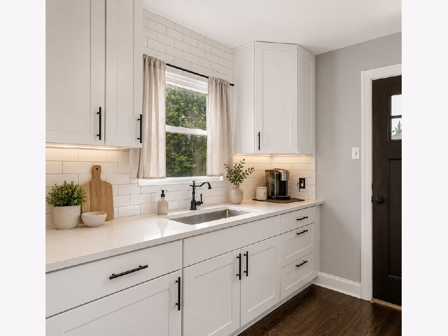
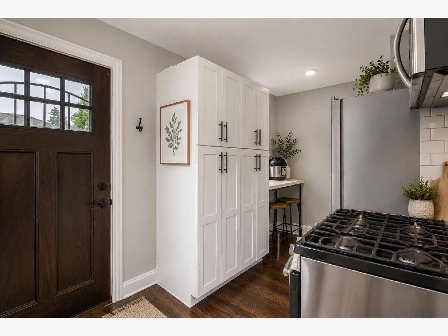
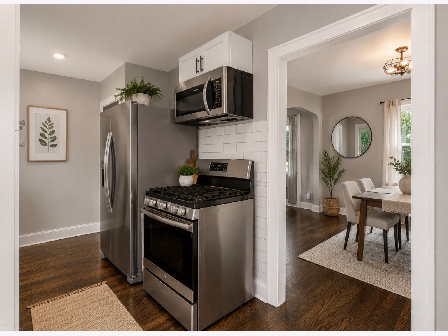
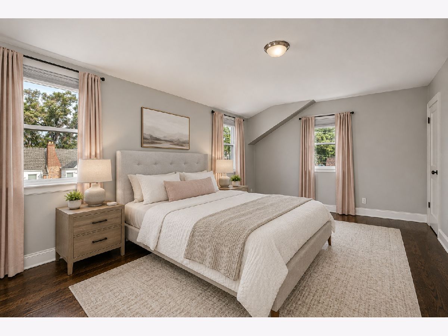
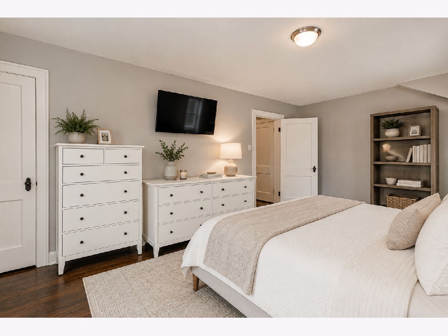
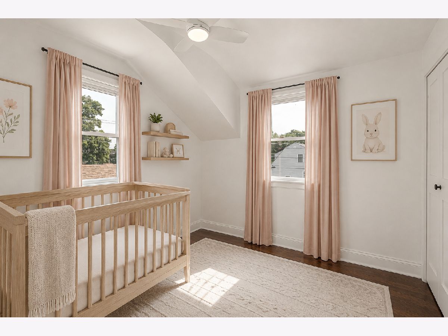
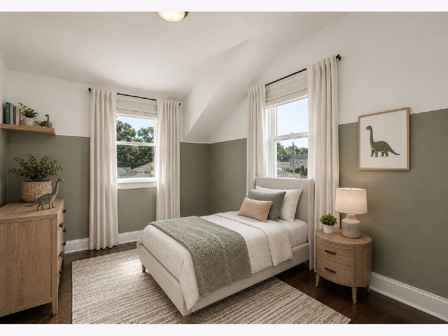
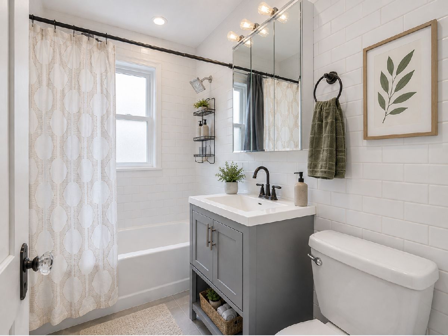
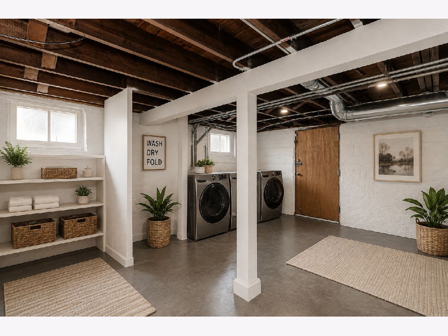
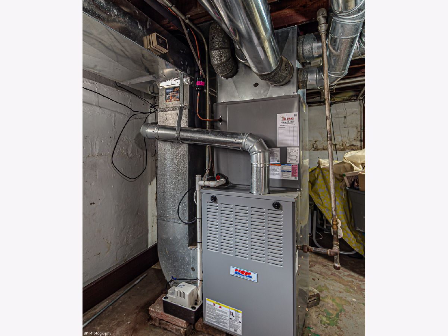
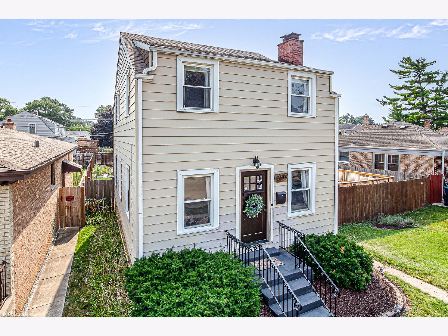
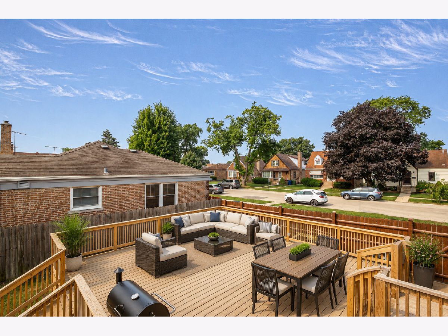
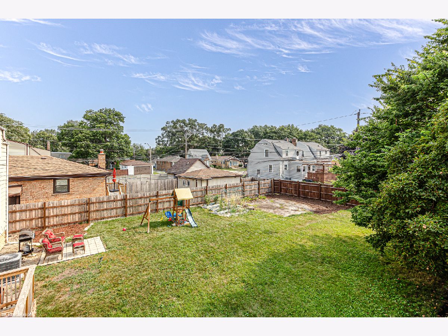
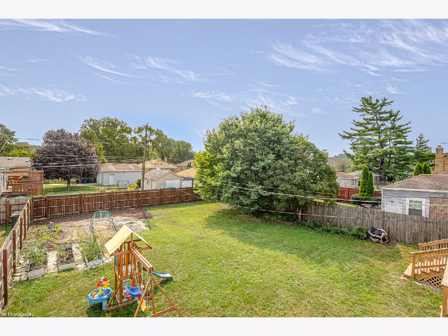
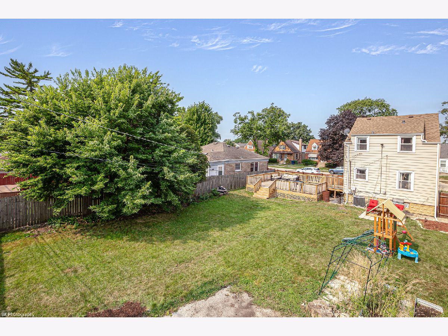
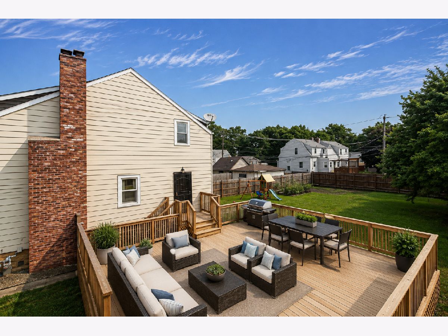
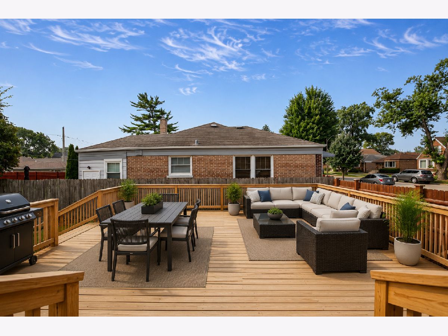
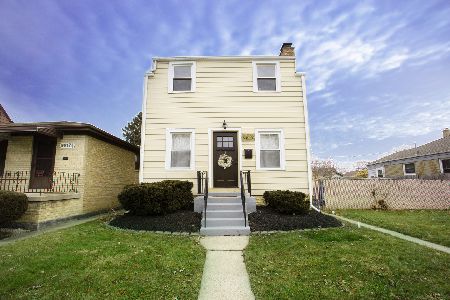
Gorgeous 3 bedroom Evergreen Park Georgian on a large 60 X 125 lot features gleaming hardwood floors throughout, modern paint, updated fixtures, classic 1930s architectural trim work/baseboards, a bright living room with wood burning fireplace, formal dining room, modern kitchen with white shaker cabinets, large pantry, stainless steel appliances and subway tile backsplash. The second level has a spacious master bedroom, two additional good sized bedrooms and a full updated bathroom with gray vanity and subway tile. The full unfinished walk-out basement has laundry and plenty of storage space. Massive privacy fenced yard with new multi-level deck and a new patio. Newer: central air, deck, refrigerator (2025), tear off roof (2024), new fence (2023), hot water heater (2022) and new furnace and microwave (2021)! Fantastic location near restaurants, shopping, Evergreen Park High School, Little Company of Mary Hospital and convenient I-294 access!
Property Specifics
| Single Family | |
| — | |
| — | |
| 1939 | |
| 2019 | |
| Unfinished, Full, Walk-Out Access | |
| Aluminum Siding, Brick, Frame | |
| Asphalt | |
| — | |
| No | |
| — |
| Cook | |
| — | |
| 0 / Not Applicable | |
| None | |
| Public | |
| Public Sewer | |
| Central Air | |
| Gas, Forced Air | |
| 12748729 | |
| 24121120030000 |
Nearby Schools
| NAME: | DISTRICT: | DISTANCE: | |
|---|---|---|---|
|
Grade School
Southeast Elementary School |
124 | — | |
|
Middle School
Central Junior High School |
124 | Not in DB | |
|
High School
Evergreen Park High School |
231 | Not in DB | |
Property History
| DATE: | EVENT: | PRICE: | SOURCE: |
|---|---|---|---|
| 15 May, 2019 | Sold | $115,000 | MRED MLS |
| 20 Mar, 2019 | Under contract | $94,900 | MRED MLS |
| 2 Mar, 2019 | Listed for sale | $94,900 | MRED MLS |
| 6 Nov, 2020 | Sold | $190,000 | MRED MLS |
| 14 Sep, 2020 | Under contract | $196,000 | MRED MLS |
| 23 Jul, 2020 | Listed for sale | $196,000 | MRED MLS |
| 6 Nov, 2026 | Sold | $295,000 | MRED MLS |
| 11 Sep, 2026 | Under contract | $284,900 | MRED MLS |
| 1 Sep, 2026 | Listed for sale | $284,900 | MRED MLS |
Some photos of this home have been virtually staged.
Room Specifics
Total Bedrooms: 3
Bedrooms Above Ground: 3
Bedrooms Below Ground: 0
Dimensions: 20X14
Floor Type: Hardwood
Dimensions: 11X10
Floor Type: Hardwood
Dimensions: 10X10
Floor Type: Hardwood
Full Bathrooms: 1
Bathroom Amenities: —
Bathroom in Basement: 0
Dimensions: 12X11
Floor Type: Hardwood
Dimensions: 17X8
Floor Type: Hardwood
Features: Pantry, Updated Kitchen
Dimensions: 8X9
Floor Type: —
Dimensions: 20X14
Floor Type: Hardwood
Rooms: No additional rooms
Other Specifics
| — | |
| Concrete Perimeter | |
| Off Alley, Owned | |
| — | |
| Hardwood | |
| Porch | |
| Fenced | |
| — | |
| — | |
| 60 X 125 | |
| — | |
| None | |
| Pantry | |
| Range, Microwave, Refrigerator, Washer, Dryer, Stainless Steel Appliance(s) | |
| Not in DB | |
| — | |
| — | |
| Wood Burning |
Tax History
| Year | Property Taxes |
|---|---|
| 2019 | $5,730 |
| 2020 | $5,941 |
| 2026 | $6,204 |
Contact Agent
Nearby Similar Homes
Nearby Sold Comparables



Contact Agent
Listing Provided By
Coldwell Banker Realty
