

963 Oakdale Drive, Elgin, Illinois 60123
Subdivision > Century Oaks
Sorry, we are updating photos, please update this page in 15 minutes
$210,000
|
Sold
|
|
| Status: | Closed |
| Sqft: | 0 |
| Cost/Sqft: | — |
| Beds: | 3 |
| Baths: | 2 |
| Year Built: | 1957 |
| Property Taxes: | $6,570 |
| Days On Market: | 6730 |
| Lot Size: | 0,00 |
Description
SPECTACULAR SETTING FOR THIS CUSTOM BUILT WALKOUT RANCH HOME. BRICK EXTERIOR, 2 FIREPLACES- ONE WITH AN INDOOR CHARCOAL GRILL, WET BAR WITH FRIG. & COOKTOP, RADIANT HEAT IN LL FLOOR & MAIN FLOOR CEILING PLUS CENTRAL AIR. WASHER & DRYER INCLUDED. TOWERING OAKS AND EXTENSIVE LANDSCAPING MAKE THIS HOME A VERY SPECIAL PLACE IN A CONVIENT LOCATION...CLOSE TO I-90, METRA & RANDALL RD. GREAT SCHOOLS,LIBRARY,REC.CENTER,RIVER
Property Specifics
| Single Family | |
| — | |
| Ranch | |
| 1957 | |
| Full | |
| Brick, Cedar | |
| Asphalt | |
| — | |
| Yes | |
| — |
| Kane | |
| Century Oaks | |
| 0 / Not Applicable | |
| None | |
| Public | |
| Septic-Private | |
| Space Pac | |
| Natural Gas, Radiant | |
| 06905370 | |
| 0603477002 |
Nearby Schools
| NAME: | DISTRICT: | DISTANCE: | |
|---|---|---|---|
|
Grade School
Century Oaks Elementary School |
46 | — | |
|
Middle School
Kimball Middle School |
46 | Not in DB | |
|
High School
Larkin High School |
46 | Not in DB | |
Property History
| DATE: | EVENT: | PRICE: | SOURCE: |
|---|---|---|---|
| 3 Sep, 2008 | Sold | $210,000 | MRED MLS |
| 16 Aug, 2008 | Under contract | $229,000 | MRED MLS |
| — | Last price change | $239,000 | MRED MLS |
| 22 May, 2008 | Listed for sale | $239,000 | MRED MLS |
Sorry, we are updating photos, please update this page in 15 minutes
Room Specifics
All Bedroom Info:
Total Bedrooms: 3
Bedrooms Above Ground: 3
Bedrooms Below Ground: 0
Total Bedrooms: 3
Bedrooms Above Ground: 3
Bedrooms Below Ground: 0
Second Bedroom Info:
Dimensions: —
Location: —Dimensions: —
Floor Type: Carpet
Third Bedroom Info:
Dimensions: —
Location: —Dimensions: —
Floor Type: Hardwood
Bathroom Info:
Full Bathrooms: 2
Partial Bathrooms: —Full Bathrooms: 2
Bathroom Amenities: —
Bathroom in Basement: 0
Dining Room Info:
Dimensions: —
Location: —Dimensions: —
Floor Type: Carpet
Kitchen Info:
Dimensions: —
Location: —Dimensions: —
Floor Type: Vinyl
Features: Galley
Living Room Info:
Dimensions: —
Location: —Dimensions: —
Floor Type: Carpet
Family Room Info:
Dimensions: —
Location: —Dimensions: —
Floor Type: Vinyl
Additional Rooms Info:
Rooms: Recreation Room
Basement: FullRooms: Recreation Room
Other Specifics
| 2 | |
| Concrete Perimeter | |
| Garage | |
| — | |
| — | |
| — | |
| Balcony, Deck | |
| Landscaped, Stream(s), Wooded | |
| 150X172 | |
| Unfinished | |
| Yes | |
| Bar-Wet, First Floor Bedroom | |
| Range, Refrigerator, Bar Fridge, Washer, Dryer, Indoor Grill | |
| Not in DB | |
| Street Lights, Street Paved | |
| — | |
| Wood Burning Stove |
Tax History
| Year | Property Taxes |
|---|---|
| 2008 | $6,570 |
Contact Agent
Nearby Similar Homes
932 Forest Drive, Elgin, Illinois 60123
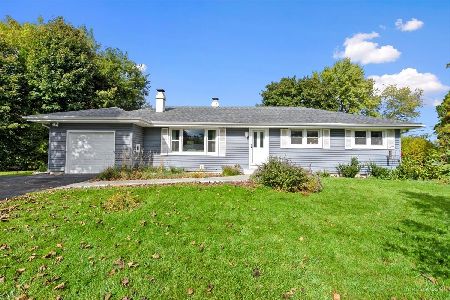
For Sale
$329,900
3 beds / 1.1 baths / 1,326 ft2
Single Family / Built: 1963
3
1177 Meadow Lane, Elgin, Illinois 60123
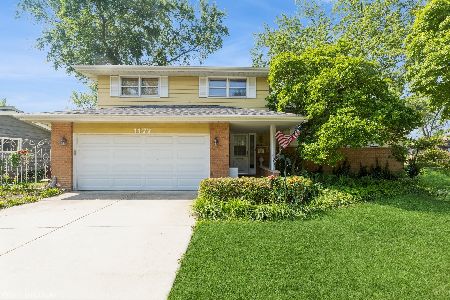
For Sale
$409,900
3 beds / 2.0 baths / 1,900 ft2
Single Family / Built: 1960
36
Nearby Sold Comparables
931 Oakdale Drive, Elgin, Illinois 60123

Sold
$214,900
4 beds / 3.1 baths / 2,506 ft2
Single Family / Built: 1976
4996
1200 Oakdale Drive, Elgin, Illinois 60123

Sold
$284,900
4 beds / 3.0 baths / 2,700 ft2
Single Family / Built: 1960
2439
Contact Agent
Listing Provided By
RE/MAX Horizon
