

963 Pennwood Lane, Bolingbrook, Illinois 60440
Subdivision > Williams Glen
Sorry, we are updating photos, please update this page in 15 minutes
$262,000
|
Sold
|
|
| Status: | Closed |
| Sqft: | 1,831 |
| Cost/Sqft: | $146 |
| Beds: | 3 |
| Baths: | 3 |
| Year Built: | 1993 |
| Property Taxes: | $4,717 |
| Days On Market: | 7189 |
| Lot Size: | 0,30 |
Description
Great looking "VanBuren" model 2-story Contemporary home featuring 3 BR's + loft & 2 1/2 baths has professional landscaping; stone front w/aluminum siding; hardwood floors in foyer, kitchen & half bath; dramatic vaulted ceiling in foyer & living room; oak interior doors, trim, kitchen cabinets & bath vanities. Family room has cathedral ceiling and fireplace. Freshly painted interior. *1 Yr. Home Warranty included*
Property Specifics
| Single Family | |
| — | |
| Contemporary | |
| 1993 | |
| Full | |
| Aluminum/Vinyl/Steel Siding, Stone | |
| Asphalt | |
| VAN BUREN | |
| No | |
| 0.3 |
| Will | |
| Williams Glen | |
| 0 / Not Applicable | |
| None | |
| Lake Michigan | |
| Public Sewer | |
| Central Air | |
| Natural Gas, Forced Air | |
| 06419039 | |
| 02184760080000 |
Nearby Schools
| NAME: | DISTRICT: | DISTANCE: | |
|---|---|---|---|
|
Grade School
Jamie Mcgee Elementary School |
365U | — | |
|
Middle School
Jane Addams Middle School |
365U | Not in DB | |
|
High School
Bolingbrook High School |
365U | Not in DB | |
Property History
| DATE: | EVENT: | PRICE: | SOURCE: |
|---|---|---|---|
| 5 Jun, 2007 | Sold | $262,000 | MRED MLS |
| 27 Mar, 2007 | Under contract | $267,900 | MRED MLS |
| 23 Feb, 2007 | Listed for sale | $267,900 | MRED MLS |
Sorry, we are updating photos, please update this page in 15 minutes
Room Specifics
All Bedroom Info:
Total Bedrooms: 3
Bedrooms Above Ground: 3
Bedrooms Below Ground: 0
Total Bedrooms: 3
Bedrooms Above Ground: 3
Bedrooms Below Ground: 0
Second Bedroom Info:
Dimensions: —
Location: —Dimensions: —
Floor Type: Carpet
Third Bedroom Info:
Dimensions: —
Location: —Dimensions: —
Floor Type: Carpet
Bathroom Info:
Full Bathrooms: 3
Partial Bathrooms: 1Full Bathrooms: 3
Bathroom Amenities: Double Sink
Bathroom in Basement: 0
Dining Room Info:
Dimensions: —
Location: —Dimensions: —
Floor Type: Carpet
Kitchen Info:
Dimensions: —
Location: —Dimensions: —
Floor Type: Hardwood
Features: Eating Area-Table Space
Living Room Info:
Dimensions: —
Location: —Dimensions: —
Floor Type: Carpet
Family Room Info:
Dimensions: —
Location: —Dimensions: —
Floor Type: Carpet
Additional Rooms Info:
Rooms: Breakfast Room, Loft, Utility Room-1st Floor
Basement: FullRooms: Breakfast Room, Loft, Utility Room-1st Floor
Other Specifics
| 2 | |
| Concrete Perimeter | |
| Garage | |
| — | |
| — | |
| — | |
| Patio | |
| Landscaped | |
| 159X120X58X120 | |
| Unfinished | |
| Full | |
| Vaulted/Cathedral Ceilings | |
| Range, Microwave, Dishwasher, Refrigerator, Washer, Dryer, Disposal | |
| Not in DB | |
| Sidewalks, Street Lights, Street Paved | |
| — | |
| Gas Starter |
Tax History
| Year | Property Taxes |
|---|---|
| 2007 | $4,717 |
Contact Agent
Nearby Similar Homes
165 Glendale Drive, Bolingbrook, Illinois 60440
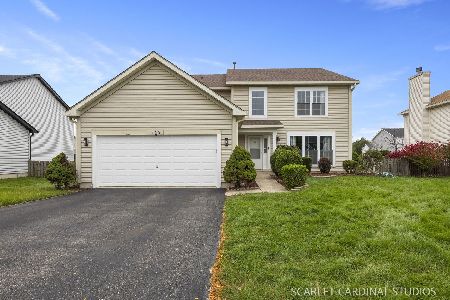
For Sale
$480,000
4 beds / 2.1 baths / 2,713 ft2
Single Family / Built: 2003
14
171 Glen Lake Drive, Bolingbrook, Illinois 60440
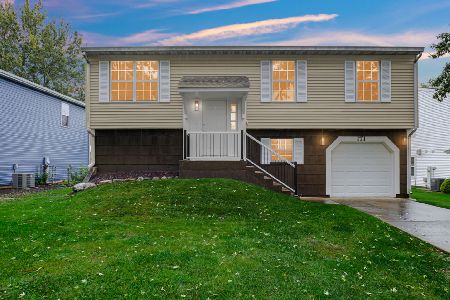
For Sale
$379,900
3 beds / 2.0 baths / 1,456 ft2
Single Family / Built: 1979
14
206 Christine Way, Bolingbrook, Illinois 60440
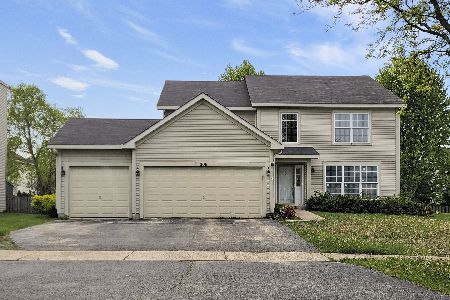
For Sale
$519,000
4 beds / 3.1 baths / 2,883 ft2
Single Family / Built: 2003
58
925 Brompton Circle, Bolingbrook, Illinois 60440
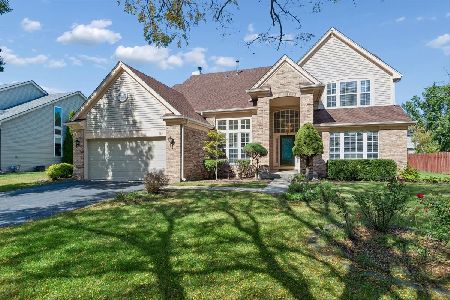
For Sale
$485,000
4 beds / 2.1 baths / 2,723 ft2
Single Family / Built: 1992
24
909 Brompton Circle, Bolingbrook, Illinois 60440
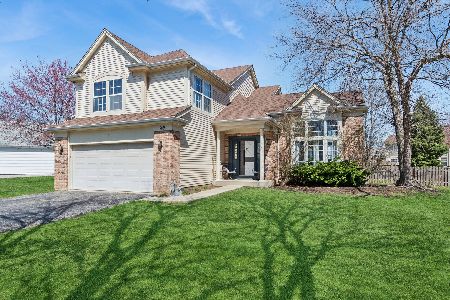
For Sale
$439,900
4 beds / 2.1 baths / 2,275 ft2
Single Family / Built: 1992
24
141 Plainview Drive, Bolingbrook, Illinois 60440
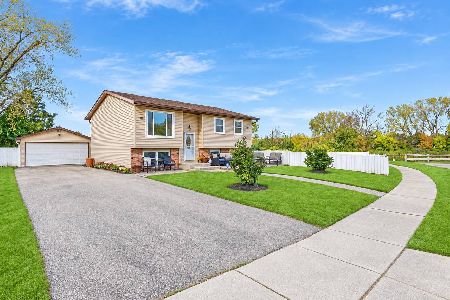
For Sale
$399,000
5 beds / 2.0 baths / 1,714 ft2
Single Family / Built: 1974
8
Nearby Sold Comparables


971 Pennwood Lane, Bolingbrook, Illinois 60440

Sold
$427,900
4 beds / 2.1 baths / 2,157 ft2
Single Family / Built: 1993
598
Contact Agent
Listing Provided By
Coldwell Banker Residential
