

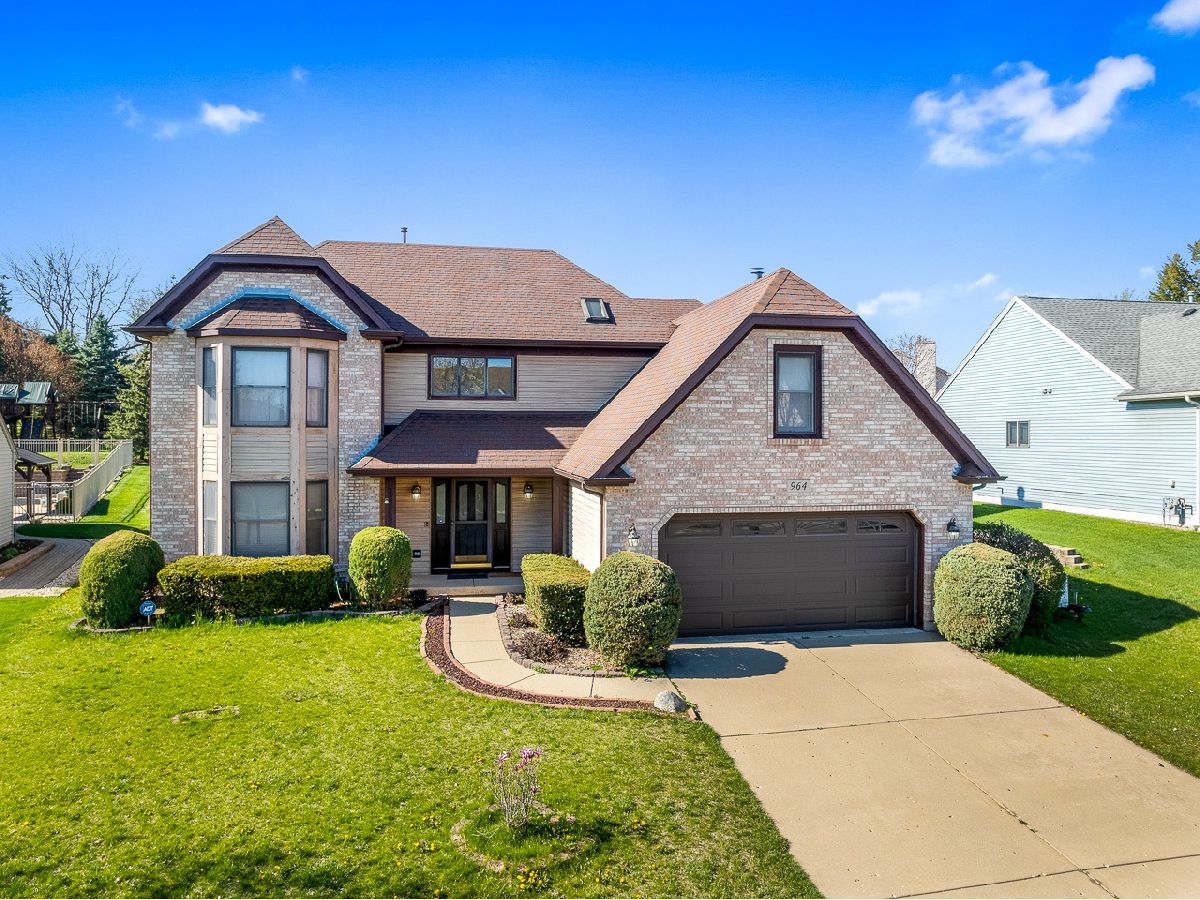
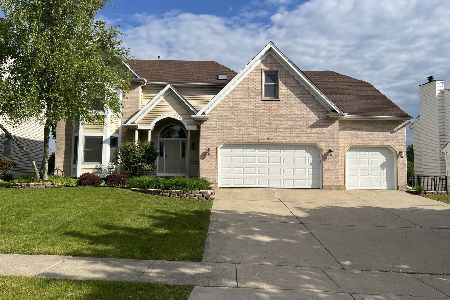
964 Chancery Lane, Cary, Illinois 60013


$418,000
|
Sold
|
|
| Status: | Closed |
| Sqft: | 2,840 |
| Cost/Sqft: | $146 |
| Beds: | 4 |
| Baths: | 3 |
| Year Built: | 1996 |
| Property Taxes: | $8,507 |
| Days On Market: | 889 |
| Lot Size: | 0,33 |
Description
This 1 owner home has lots of room to spread out. The large foyer leads you to the formal living room, up to the bdrms & into your eat in kitchen. The kitchen connects to a sunk in family room & a formal dining room which makes the main floor perfect for entertaining friends & family or hosting parties. The fireplace in the family room is a wonderful place to cozy up on a cold winter day. The patio doors lead to a nice deck & spacious backyard great for cookouts or relaxing on a summer evening w/ your favorite beverage. The primary bedroom is large & offers a huge walk-in closet that will allow you lots of options. The patio doors lead to a private deck to enjoy your morning coffee on while taking in the sounds of the local birds. The LL is a blank slate waiting for the new owner to make it their own, complete with several egress windows giving endless options. Set in an established neighborhood you are near recreational areas & restaurants. Come see this great family home.
Property Specifics
| Single Family | |
| — | |
| — | |
| 1996 | |
| — | |
| — | |
| No | |
| 0.33 |
| — | |
| Hunt Club Hills | |
| — / Not Applicable | |
| — | |
| — | |
| — | |
| 12034188 | |
| 1923130004 |
Property History
| DATE: | EVENT: | PRICE: | SOURCE: |
|---|---|---|---|
| 5 Jun, 2024 | Sold | $418,000 | MRED MLS |
| 6 May, 2024 | Under contract | $415,000 | MRED MLS |
| — | Last price change | $425,000 | MRED MLS |
| 22 Apr, 2024 | Listed for sale | $425,000 | MRED MLS |


Room Specifics
Total Bedrooms: 4
Bedrooms Above Ground: 4
Bedrooms Below Ground: 0
Dimensions: —
Floor Type: —
Dimensions: —
Floor Type: —
Dimensions: —
Floor Type: —
Full Bathrooms: 3
Bathroom Amenities: Separate Shower,Double Sink,Soaking Tub
Bathroom in Basement: 0
Rooms: —
Basement Description: Unfinished,Egress Window,Concrete (Basement)
Other Specifics
| 2 | |
| — | |
| Concrete | |
| — | |
| — | |
| 66X132X153X224 | |
| Dormer | |
| — | |
| — | |
| — | |
| Not in DB | |
| — | |
| — | |
| — | |
| — |
Tax History
| Year | Property Taxes |
|---|---|
| 2024 | $8,507 |
Contact Agent
Nearby Similar Homes
Nearby Sold Comparables

Contact Agent
Listing Provided By
Best Realty
