

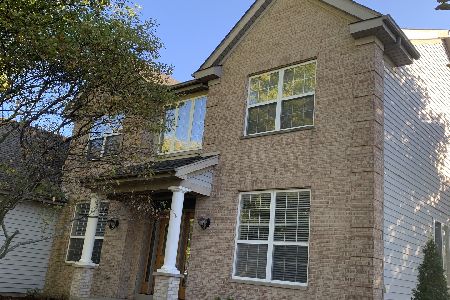
956 Chancery Lane, Cary, Illinois 60013
Subdivision > Hunt Club Hills
Sorry, we are updating photos, please update this page in 15 minutes
$280,000
|
Sold
|
|
| Status: | Closed |
| Sqft: | 2,700 |
| Cost/Sqft: | $107 |
| Beds: | 4 |
| Baths: | 3 |
| Year Built: | 1996 |
| Property Taxes: | $6,705 |
| Days On Market: | 5955 |
| Lot Size: | 0,00 |
Description
THIS IS THE ONE! OVER $100K IN UPGRADES FROM SELLERS PURCHASE, NEWER ROOF, SIDING, FNSHD BASEMENT, NEW ANDERSON WINDOWS, PAVER WALKWAY, SOLID OAK DOORS, OPEN 2 STY FOYER WITH OAK RAILING, HIGH END DESIGNER CLOSET SYSTEM IN MASTER BR. DRYWALLED GARAGE, HUGE FENCED BACKYARD WITH PROFF. LANDSCAPING* NEAR METRA. PRIVATE SCHOOLS ARE SS PETER/PAUL AND TRINITY OAKS IN CARY.FREE ADT SEC SYSTEM!
Property Specifics
| Single Family | |
| — | |
| Contemporary | |
| 1996 | |
| Full | |
| Aluminum/Vinyl/Steel Siding, Cedar | |
| Asphalt | |
| CAMBRIDGE | |
| No | |
| — |
| Mc Henry | |
| Hunt Club Hills | |
| 0 / Not Applicable | |
| None | |
| Public | |
| Public Sewer | |
| Central Air | |
| Natural Gas, Forced Air | |
| 07592262 | |
| 1923130002 |
Nearby Schools
| NAME: | DISTRICT: | DISTANCE: | |
|---|---|---|---|
|
Grade School
Eastview Elementary School |
300 | — | |
|
Middle School
Dundee Middle School |
300 | Not in DB | |
|
High School
Dundee-crown High School |
300 | Not in DB | |
Property History
| DATE: | EVENT: | PRICE: | SOURCE: |
|---|---|---|---|
| 1 Nov, 2010 | Sold | $280,000 | MRED MLS |
| 15 Sep, 2010 | Under contract | $289,900 | MRED MLS |
| 27 Jul, 2010 | Listed for sale | $289,900 | MRED MLS |
Sorry, we are updating photos, please update this page in 15 minutes
Room Specifics
All Bedroom Info:
Total Bedrooms: 4
Bedrooms Above Ground: 4
Bedrooms Below Ground: 0
Total Bedrooms: 4
Bedrooms Above Ground: 4
Bedrooms Below Ground: 0
Second Bedroom Info:
Dimensions: —
Location: —Dimensions: —
Floor Type: Carpet
Third Bedroom Info:
Dimensions: —
Location: —Dimensions: —
Floor Type: Carpet
Fourth Bedroom Info:
Dimensions: —
Location: —Dimensions: —
Floor Type: Carpet
Bathroom Info:
Full Bathrooms: 3
Partial Bathrooms: 1Full Bathrooms: 3
Bathroom Amenities: Separate Shower
Bathroom in Basement: 0
Dining Room Info:
Dimensions: —
Location: —Dimensions: —
Floor Type: Carpet
Kitchen Info:
Dimensions: —
Location: —Dimensions: —
Floor Type: Hardwood
Features: Eating Area-Table Space, Island, Pantry-Closet
Laundry Room Info:
Dimensions: —
Location: —Dimensions: —
Floor Type: Ceramic Tile
Living Room Info:
Dimensions: —
Location: —Dimensions: —
Floor Type: Carpet
Family Room Info:
Dimensions: —
Location: —Dimensions: —
Floor Type: Hardwood
Additional Rooms Info:
Rooms: Foyer, Gallery, Recreation Room, Utility Room-1st Floor, Walk In Closet
Basement: FullRooms: Foyer, Gallery, Recreation Room, Utility Room-1st Floor, Walk In Closet
Other Specifics
| 2 | |
| — | |
| Garage | |
| — | |
| — | |
| — | |
| Deck | |
| Fenced Yard, Landscaped | |
| 84X132X83X130 | |
| Unfinished | |
| Full | |
| Vaulted/Cathedral Ceilings, Skylight(s) | |
| Range, Microwave, Dishwasher, Refrigerator, Washer, Dryer, Disposal | |
| Not in DB | |
| Sidewalks, Street Lights | |
| — | |
| — |
Tax History
| Year | Property Taxes |
|---|---|
| 2010 | $6,705 |
Contact Agent

Nearby Sold Comparables
952 Chancery Lane, Cary, Illinois 60013
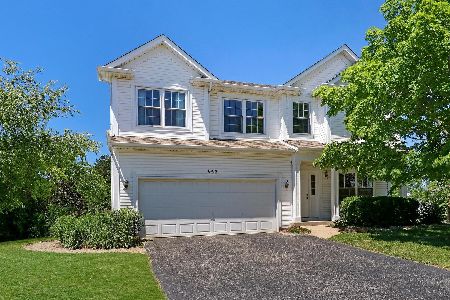
Sold
$334,900
4 beds / 2.1 baths / 2,517 ft2
Single Family / Built: 1997
1604
952 Chancery Lane, Cary, Illinois 60013

Sold
$259,999
4 beds / 2.1 baths / 2,200 ft2
Single Family / Built: 1997
6508
957 Chancery Lane, Cary, Illinois 60013
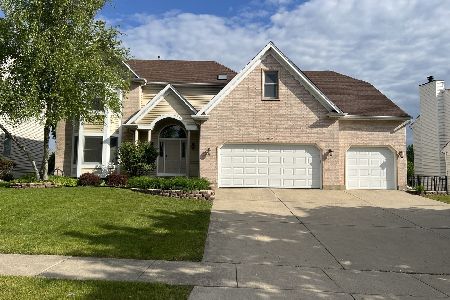
Sold
$474,900
4 beds / 2.1 baths / 3,200 ft2
Single Family / Built: 1995
535
953 Chancery Lane, Cary, Illinois 60013
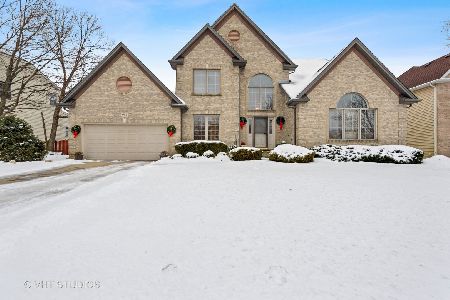
Sold
$329,900
4 beds / 2.1 baths / 2,924 ft2
Single Family / Built: 1995
2132
953 Chancery Lane, Cary, Illinois 60013
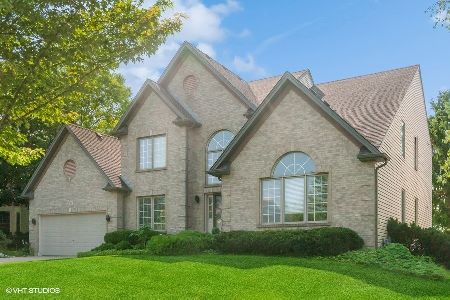
Sold
$449,000
4 beds / 2.1 baths / 2,924 ft2
Single Family / Built: 1995
1201
Contact Agent
Listing Provided By
Baird & Warner
