

966 Cardiff Drive, Crystal Lake, Illinois 60014
Subdivision > Coventry
Sorry, we are updating photos, please update this page in 15 minutes
$107,565
|
Sold
|
|
| Status: | Closed |
| Sqft: | 1,683 |
| Cost/Sqft: | $64 |
| Beds: | 3 |
| Baths: | 2 |
| Year Built: | 1972 |
| Property Taxes: | $5,180 |
| Days On Market: | 5850 |
| Lot Size: | 0,00 |
Description
BANK HAS ACCEPTED $107565 WITH CLOSING COSTS CREDIT OF 1065. CAPE COD IN MOVE-IN CONDITION, RECENTLY REMODELED THROUGHOUT HOME WITH WOOD LAMINATE FLOORING THROUGHOUT MAIN LEVEL. NEWER CARPET IN ALL BEDROOMS. THIS COZY HOME ALSO OFFERS A FIREPLACE, STAINLESS STEEL APPLIANCES AND A FENCED IN YARD WITH A DOG RUN. TWO CAR GARAGE THAT IS HEATED AND ATTACHED TO THE HOUSE. NEW FURNACE AND AIR. DEAD END STREET.
Property Specifics
| Single Family | |
| — | |
| Cape Cod | |
| 1972 | |
| None | |
| Cedar, Frame | |
| Asphalt | |
| — | |
| No | |
| — |
| Mc Henry | |
| Coventry | |
| 0 / Not Applicable | |
| None | |
| Public | |
| Public Sewer | |
| Central Air | |
| Forced Air | |
| 07661194 | |
| 1908476009 |
Nearby Schools
| NAME: | DISTRICT: | DISTANCE: | |
|---|---|---|---|
|
Grade School
Canterbury Elementary School |
47 | — | |
|
Middle School
Hannah Beardsley Middle School |
47 | Not in DB | |
|
High School
Crystal Lake South High School |
155 | Not in DB | |
Property History
| DATE: | EVENT: | PRICE: | SOURCE: |
|---|---|---|---|
| 18 Apr, 2008 | Sold | $219,000 | MRED MLS |
| 5 Mar, 2008 | Under contract | $224,900 | MRED MLS |
| 12 Feb, 2008 | Listed for sale | $224,900 | MRED MLS |
| 16 Sep, 2011 | Sold | $107,565 | MRED MLS |
| 19 Aug, 2011 | Under contract | $107,565 | MRED MLS |
| — | Last price change | $99,000 | MRED MLS |
| 21 Oct, 2010 | Listed for sale | $159,000 | MRED MLS |
Sorry, we are updating photos, please update this page in 15 minutes
Room Specifics
All Bedroom Info:
Total Bedrooms: 3
Bedrooms Above Ground: 3
Bedrooms Below Ground: 0
Total Bedrooms: 3
Bedrooms Above Ground: 3
Bedrooms Below Ground: 0
Second Bedroom Info:
Dimensions: —
Location: —Dimensions: —
Floor Type: Carpet
Third Bedroom Info:
Dimensions: —
Location: —Dimensions: —
Floor Type: Carpet
Bathroom Info:
Full Bathrooms: 2
Partial Bathrooms: 0Full Bathrooms: 2
Bathroom Amenities: —
Bathroom in Basement: 0
Dining Room Info:
Dimensions: —
Location: —Dimensions: —
Floor Type: Wood Laminate
Kitchen Info:
Dimensions: —
Location: —Dimensions: —
Floor Type: Ceramic Tile
Features: Eating Area-Breakfast Bar, Pantry-Closet
Living Room Info:
Dimensions: —
Location: —Dimensions: —
Floor Type: Wood Laminate
Family Room Info:
Dimensions: —
Location: —Dimensions: —
Floor Type: Wood Laminate
Additional Rooms Info:
Rooms: No additional rooms
Basement: NoneRooms: No additional rooms
Other Specifics
| 2 | |
| Concrete Perimeter | |
| Garage | |
| — | |
| — | |
| — | |
| Patio | |
| Fenced Yard, Wooded | |
| 75X120 | |
| Pull Down Stair | |
| None | |
| Skylight(s) | |
| Range, Microwave, Dishwasher | |
| Not in DB | |
| Sidewalks, Street Lights, Street Paved | |
| — | |
| Wood Burning |
Tax History
| Year | Property Taxes |
|---|---|
| 2008 | $4,707 |
| 2011 | $5,180 |
Contact Agent
Nearby Similar Homes
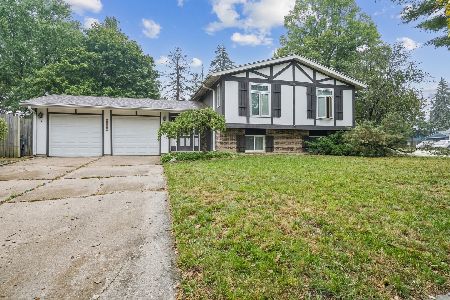

Nearby Sold Comparables

951 Denton Court, Crystal Lake, Illinois 60014
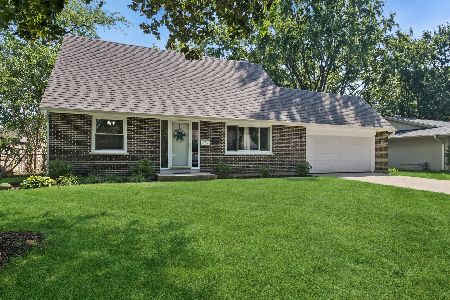
Sold
$364,900
4 beds / 2.0 baths / 1,683 ft2
Single Family / Built: 1972
56
Contact Agent
Listing Provided By
Berkshire Hathaway HomeServices Starck Real Estate
