

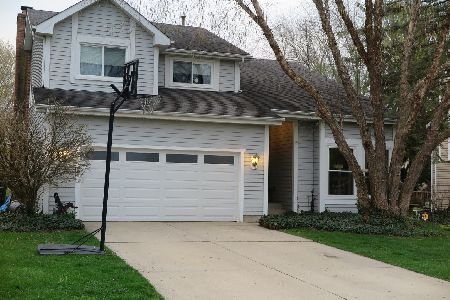
966 Sarasota Lane, Crystal Lake, Illinois 60014
Subdivision > Four Colonies
Sorry, we are updating photos, please update this page in 15 minutes
$247,000
|
Sold
|
|
| Status: | Closed |
| Sqft: | 0 |
| Cost/Sqft: | — |
| Beds: | 4 |
| Baths: | 3 |
| Year Built: | 1986 |
| Property Taxes: | $6,283 |
| Days On Market: | 6363 |
| Lot Size: | 0,00 |
Description
YOU CAN SEE THIS HOME HAS BEEN PAMPERED!! IN THE POPULAR CRYSTAL LAKE SCHOOL DISTRICT, IT BOASTS A FABULOUS 3 SEASON ROOM WITH SKYLIGHTS AND CEILING FAN: NEWER FURNACE, AIR, CARPET, LIGHT FIXTURES AND PAINT! BATHROOMS UPDATED! HOME IS NEUTRAL AND CLEAN CLEAN!! BEAUTIFUL YARD WITH PATIO & MATURE LANDSCAPING. WALK TO 4 COLONIES PARK WITH TENNIS COURTS, BASKETBALL, POND & WALKING PATHS. WE CAN WORK WITH A QUIK CLOSE!
Property Specifics
| Single Family | |
| — | |
| Colonial | |
| 1986 | |
| Partial | |
| Aluminum/Vinyl/Steel Siding, Brick | |
| Asphalt | |
| BRENTWOOD | |
| No | |
| — |
| Mc Henry | |
| Four Colonies | |
| 0 / Not Applicable | |
| None | |
| Public | |
| Public Sewer | |
| Central Air | |
| Natural Gas, Forced Air | |
| 07224314 | |
| 1812476008 |
Nearby Schools
| NAME: | DISTRICT: | DISTANCE: | |
|---|---|---|---|
|
High School
Crystal Lake South High School |
155 | Not in DB | |
Property History
| DATE: | EVENT: | PRICE: | SOURCE: |
|---|---|---|---|
| 2 Oct, 2009 | Sold | $247,000 | MRED MLS |
| 8 Sep, 2009 | Under contract | $260,000 | MRED MLS |
| — | Last price change | $269,000 | MRED MLS |
| 22 May, 2009 | Listed for sale | $280,000 | MRED MLS |
Sorry, we are updating photos, please update this page in 15 minutes
Room Specifics
All Bedroom Info:
Total Bedrooms: 4
Bedrooms Above Ground: 4
Bedrooms Below Ground: 0
Total Bedrooms: 4
Bedrooms Above Ground: 4
Bedrooms Below Ground: 0
Second Bedroom Info:
Dimensions: —
Location: —Dimensions: —
Floor Type: Carpet
Third Bedroom Info:
Dimensions: —
Location: —Dimensions: —
Floor Type: Carpet
Fourth Bedroom Info:
Dimensions: —
Location: —Dimensions: —
Floor Type: Carpet
Bathroom Info:
Full Bathrooms: 3
Partial Bathrooms: 1Full Bathrooms: 3
Bathroom Amenities: —
Bathroom in Basement: 0
Dining Room Info:
Dimensions: —
Location: —Dimensions: —
Floor Type: Carpet
Kitchen Info:
Dimensions: —
Location: —Dimensions: —
Floor Type: Vinyl
Features: Eating Area-Table Space
Laundry Room Info:
Dimensions: —
Location: —Dimensions: —
Floor Type: Vinyl
Living Room Info:
Dimensions: —
Location: —Dimensions: —
Floor Type: Carpet
Family Room Info:
Dimensions: —
Location: —Dimensions: —
Floor Type: Carpet
Additional Rooms Info:
Rooms: Eating Area, Enclosed Porch, Utility Room-1st Floor
Basement: PartialRooms: Eating Area, Enclosed Porch, Utility Room-1st Floor
Other Specifics
| 2 | |
| Concrete Perimeter | |
| Garage | |
| — | |
| — | |
| — | |
| Patio, Porch Screened | |
| Irregular Lot, Landscaped | |
| 60X114 | |
| Unfinished | |
| Full | |
| Skylight(s) | |
| Range, Dishwasher, Refrigerator, Washer, Dryer, Disposal | |
| Not in DB | |
| Tennis Courts, Sidewalks, Street Lights, Street Paved | |
| — | |
| Gas Log |
Tax History
| Year | Property Taxes |
|---|---|
| 2009 | $6,283 |
Contact Agent
Nearby Similar Homes
1021 Colony Drive, Crystal Lake, Illinois 60014

For Sale
$400,000
4 beds / 2.1 baths / 2,057 ft2
Single Family / Built: 1983
22
985 Ridgewood Lane, Crystal Lake, Illinois 60014

For Sale
$360,000
3 beds / 2.0 baths / 1,517 ft2
Single Family / Built: 1985
13
1153 Dovercliff Way, Crystal Lake, Illinois 60014

For Sale
$435,000
4 beds / 2.1 baths / 3,235 ft2
Single Family / Built: 1992
16
1173 Sandalwood Lane, Crystal Lake, Illinois 60014

For Sale
$469,900
3 beds / 2.1 baths / 3,075 ft2
Single Family / Built: 2000
0
916 Camelot Drive, Crystal Lake, Illinois 60014

For Sale
$328,900
3 beds / 1.1 baths / 1,910 ft2
Single Family / Built: 1974
11
873 Dartmoor Drive, Crystal Lake, Illinois 60014

For Sale
$415,000
3 beds / 1.1 baths / 2,228 ft2
Single Family / Built: 1988
12
Nearby Sold Comparables




Contact Agent
Listing Provided By
Berkshire Hathaway HomeServices Starck Real Estate
