

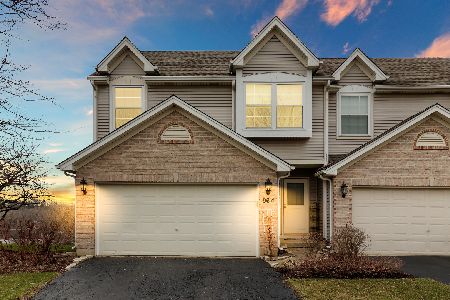
966 Viewpoint Drive, Lake In The Hills, Illinois 60156
Subdivision > Windstone Crossing


$235,500
|
Sold
|
|
| Status: | Closed |
| Sqft: | 1,735 |
| Cost/Sqft: | $129 |
| Beds: | 2 |
| Baths: | 2 |
| Year Built: | 1996 |
| Property Taxes: | $5,111 |
| Days On Market: | 1819 |
| Lot Size: | 0,00 |
Description
Run for this one! Best location in Windstone. Overlooks bluff like area w/ no one behind you. Great Open Floor Plan with Livingroom fireplace, Loft and Walk-out Basement. Newly re-finished Hardwood Floors, Freshly painted, and New Carpet in bedrooms. Master has large Walk In Closet and Master Bath has Jacuzzi tub. Updated Kitchen with White Cabinets and Brand New Upscale SS Appliances. Newer Furnace/AC : 3-4 years. Close to great shopping too. Don't miss out on this one! Seller is offering $4000 Credit for Windows.
Property Specifics
| Condos/Townhomes | |
| 3 | |
| — | |
| 1996 | |
| Walkout | |
| Aluminum Siding, Brick | |
| Asphalt | |
| — | |
| No | |
| — |
| Mc Henry | |
| Windstone Crossing | |
| 100 / Monthly | |
| Insurance, Lawn Care, Snow Removal | |
| Public | |
| Public Sewer | |
| Central Air | |
| Natural Gas, Forced Air | |
| 11261081 | |
| 1928252042 |
Nearby Schools
| NAME: | DISTRICT: | DISTANCE: | |
|---|---|---|---|
|
Grade School
Lake In The Hills Elementary Sch |
300 | — | |
|
Middle School
Westfield Community School |
300 | Not in DB | |
|
High School
H D Jacobs High School |
300 | Not in DB | |
Property History
| DATE: | EVENT: | PRICE: | SOURCE: |
|---|---|---|---|
| 30 Nov, 2021 | Sold | $235,500 | MRED MLS |
| 4 Nov, 2021 | Under contract | $224,000 | MRED MLS |
| 31 Oct, 2021 | Listed for sale | $224,000 | MRED MLS |
| 31 Oct, 2024 | Sold | $275,000 | MRED MLS |
| 30 Sep, 2024 | Under contract | $279,900 | MRED MLS |
| — | Last price change | $287,000 | MRED MLS |
| 30 Aug, 2024 | Listed for sale | $287,000 | MRED MLS |


Room Specifics
All Bedroom Info:
Total Bedrooms: 2
Bedrooms Above Ground: 2
Bedrooms Below Ground: 0
Total Bedrooms: 2
Bedrooms Above Ground: 2
Bedrooms Below Ground: 0
Second Bedroom Info:
Dimensions: —
Location: —Dimensions: —
Floor Type: Carpet
Bathroom Info:
Full Bathrooms: 2
Partial Bathrooms: 0Full Bathrooms: 2
Bathroom Amenities: Separate Shower, Soaking Tub
Bathroom in Basement: 1
Kitchen Info:
Dimensions: —
Location: —Dimensions: —
Floor Type: Ceramic Tile
Features: Eating Area-Breakfast Bar, Eating Area-Table Space
Living Room Info:
Dimensions: —
Location: —Dimensions: —
Floor Type: Hardwood
Family Room Info:
Dimensions: —
Location: —Dimensions: —
Floor Type: Carpet
Additional Rooms Info:
Rooms: Loft, Foyer, Deck
Basement: WalkoutRooms: Loft, Foyer, Deck
Other Specifics
| 2 | |
| Concrete Perimeter | |
| Garage | |
| — | |
| — | |
| — | |
| Deck, Patio, End Unit | |
| Common Grounds, Landscaped | |
| 27X63 | |
| — | |
| Full | |
| Vaulted/Cathedral Ceilings, Walk-In Closet(s) | |
| Range, Microwave, Dishwasher, Refrigerator, Washer, Dryer | |
| Not in DB | |
| — | |
| Park | |
| Gas Log |
Tax History
| Year | Property Taxes |
|---|---|
| 2021 | $5,111 |
| 2024 | $5,575 |
Contact Agent
Nearby Similar Homes
1077 Viewpoint Drive, Lake In The Hills, Illinois 60156

For Sale
$349,900
3 beds / 3.1 baths / 1,900 ft2
Condos/Townhomes / Built: 1997
2
1084 Viewpoint Drive, Lake In The Hills, Illinois 60156

For Sale
$327,000
3 beds / 1.1 baths / 1,642 ft2
Condos/Townhomes / Built: 1995
15
Nearby Sold Comparables
966 Viewpoint Drive, Lake In The Hills, Illinois 60156

Sold
$279,900
2 beds / 2.0 baths / 1,735 ft2
Condos/Townhomes / Built: 1996
785
968 Viewpoint Drive, Lake In The Hills, Illinois 60156

Sold
$165,000
2 beds / 2.0 baths / 1,735 ft2
Condos/Townhomes / Built: 1995
3097
968 Viewpoint Drive, Lake In The Hills, Illinois 60156
Sold
$157,500
2 beds / 2.0 baths / 1,735 ft2
Condos/Townhomes / Built: 1995
3855
968 Viewpoint Drive, Lake In The Hills, Illinois 60156

Sold
$264,900
2 beds / 2.0 baths / 1,735 ft2
Condos/Townhomes / Built: 1995
1072
964 Viewpoint Drive, Lake In The Hills, Illinois 60156
Sold
$128,900
2 beds / 2.0 baths / 1,725 ft2
Condos/Townhomes / Built: 1996
4887
964 Viewpoint Drive, Lake In The Hills, Illinois 60156
Sold
$240,000
2 beds / 2.0 baths / 1,735 ft2
Condos/Townhomes / Built: 1996
1663
Contact Agent
Listing Provided By
Century 21 1st Class Homes
