

969 Kathleen Court, Woodstock, Illinois 60098
Subdivision > John Kings Emerald West
Sorry, we are updating photos, please update this page in 15 minutes
$261,500
|
Sold
|
|
| Status: | Closed |
| Sqft: | 2,551 |
| Cost/Sqft: | $108 |
| Beds: | 4 |
| Baths: | 4 |
| Year Built: | 1987 |
| Property Taxes: | $8,532 |
| Days On Market: | 5587 |
| Lot Size: | 0,26 |
Description
LOCATION! LOCATION! LOCATION! Walk to town, Park, Community Pool, Tennis Courts or swim in your own in-ground pool. Awesome Gourmet Kitchen. Only the Master Bedroom Bath left to update. There is another lot included which is 90x120, separate PIN and access off Greta. This home has been well maintained and great ammenities close by. Quite Cul-de-sac. Pleasure to show! Make an offer!!!
Property Specifics
| Single Family | |
| — | |
| Contemporary | |
| 1987 | |
| Full | |
| Brick, Cedar | |
| Asphalt | |
| — | |
| No | |
| 0.26 |
| Mc Henry | |
| John Kings Emerald West | |
| 0 / Not Applicable | |
| None | |
| Public | |
| Public Sewer | |
| Central Air | |
| Natural Gas, Forced Air | |
| 07866045 | |
| 1307177012 |
Property History
| DATE: | EVENT: | PRICE: | SOURCE: |
|---|---|---|---|
| 29 Jun, 2012 | Sold | $261,500 | MRED MLS |
| 15 May, 2012 | Under contract | $275,000 | MRED MLS |
| — | Last price change | $278,000 | MRED MLS |
| 24 Jul, 2011 | Listed for sale | $295,000 | MRED MLS |
Sorry, we are updating photos, please update this page in 15 minutes
Room Specifics
All Bedroom Info:
Total Bedrooms: 4
Bedrooms Above Ground: 4
Bedrooms Below Ground: 0
Total Bedrooms: 4
Bedrooms Above Ground: 4
Bedrooms Below Ground: 0
Second Bedroom Info:
Dimensions: —
Location: —Dimensions: —
Floor Type: Carpet
Third Bedroom Info:
Dimensions: —
Location: —Dimensions: —
Floor Type: Carpet
Fourth Bedroom Info:
Dimensions: —
Location: —Dimensions: —
Floor Type: Carpet
Bathroom Info:
Full Bathrooms: 4
Partial Bathrooms: 1Full Bathrooms: 4
Bathroom Amenities: Soaking Tub
Bathroom in Basement: 1
Dining Room Info:
Dimensions: —
Location: —Dimensions: —
Floor Type: Hardwood
Kitchen Info:
Dimensions: —
Location: —Dimensions: —
Floor Type: Hardwood
Features: Eating Area-Breakfast Bar, Island
Laundry Room Info:
Dimensions: —
Location: —Dimensions: —
Floor Type: Ceramic Tile
Living Room Info:
Dimensions: —
Location: —Dimensions: —
Floor Type: Hardwood
Family Room Info:
Dimensions: —
Location: —Dimensions: —
Floor Type: Hardwood
Additional Rooms Info:
Rooms: Deck, Exercise Room, Foyer, Recreation Room
Basement: FullRooms: Deck, Exercise Room, Foyer, Recreation Room
Other Specifics
| 2 | |
| Concrete Perimeter | |
| Garage | |
| — | |
| — | |
| — | |
| Deck, Patio, In Ground Pool, Storms/Screens | |
| Cul-De-Sac, Dimensions to Center of Road, Landscaped | |
| 99X115 | |
| Unfinished | |
| Full | |
| Hardwood Floors, First Floor Laundry | |
| Range, Microwave, High End Refrigerator, Bar Fridge, Disposal, Wine Refrigerator | |
| Not in DB | |
| Pool, Tennis Courts, Sidewalks, Street Lights | |
| — | |
| Wood Burning, Gas Starter |
Tax History
| Year | Property Taxes |
|---|---|
| 2012 | $8,532 |
Contact Agent
Nearby Similar Homes
1266 Amber Court, Woodstock, Illinois 60098
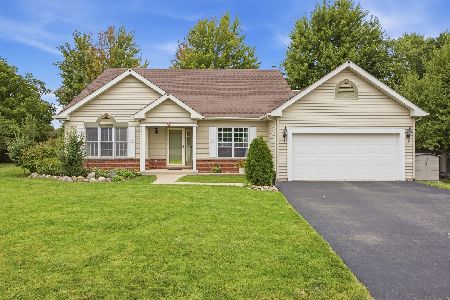
For Sale
$389,900
3 beds / 2.0 baths / 2,236 ft2
Single Family / Built: 1997
47
688 South Street, Woodstock, Illinois 60098

For Sale
$950,000
4 beds / 3.2 baths / 3,794 ft2
Single Family / Built: 1898
46
817 Blakely Street, Woodstock, Illinois 60098

For Sale
$350,000
4 beds / 3.1 baths / 2,428 ft2
Single Family / Built: 1902
32
Nearby Sold Comparables
956 Kathleen Court, Woodstock, Illinois 60098

Sold
$199,900
4 beds / 3.0 baths / 2,270 ft2
Single Family / Built: 1981
4322
992 Greta Avenue, Woodstock, Illinois 60098
Sold
$245,000
4 beds / 2.1 baths / 2,410 ft2
Single Family / Built: 1989
4179
981 Kathleen Court, Woodstock, Illinois 60098
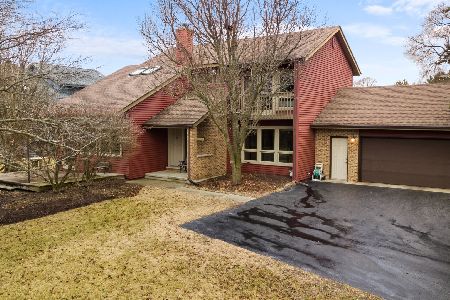
Sold
$360,000
4 beds / 2.1 baths / 2,048 ft2
Single Family / Built: 1999
613
970 Tara Drive, Woodstock, Illinois 60098
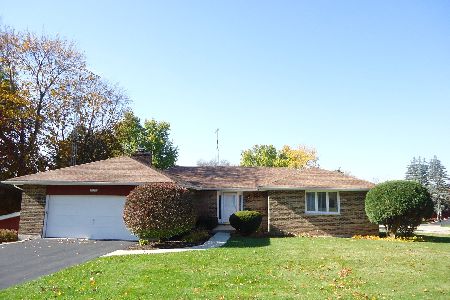
Sold
$325,000
4 beds / 3.1 baths / 2,937 ft2
Single Family / Built: 1981
369
965 Greta Avenue, Woodstock, Illinois 60098
Sold
$245,000
3 beds / 2.0 baths / 0 ft2
Single Family / Built: 1988
3984
965 Greta Avenue, Woodstock, Illinois 60098
Sold
$238,000
3 beds / 2.0 baths / 2,000 ft2
Single Family / Built: 1988
3849
Contact Agent
Listing Provided By
Coldwell Banker The Real Estate Group
