

969 Times Square Drive, Aurora, Illinois 60504

$400,000
|
Sold
|
|
| Status: | Closed |
| Sqft: | 1,632 |
| Cost/Sqft: | $242 |
| Beds: | 3 |
| Baths: | 4 |
| Year Built: | 2016 |
| Property Taxes: | $9,097 |
| Days On Market: | 1155 |
| Lot Size: | 0,00 |
Description
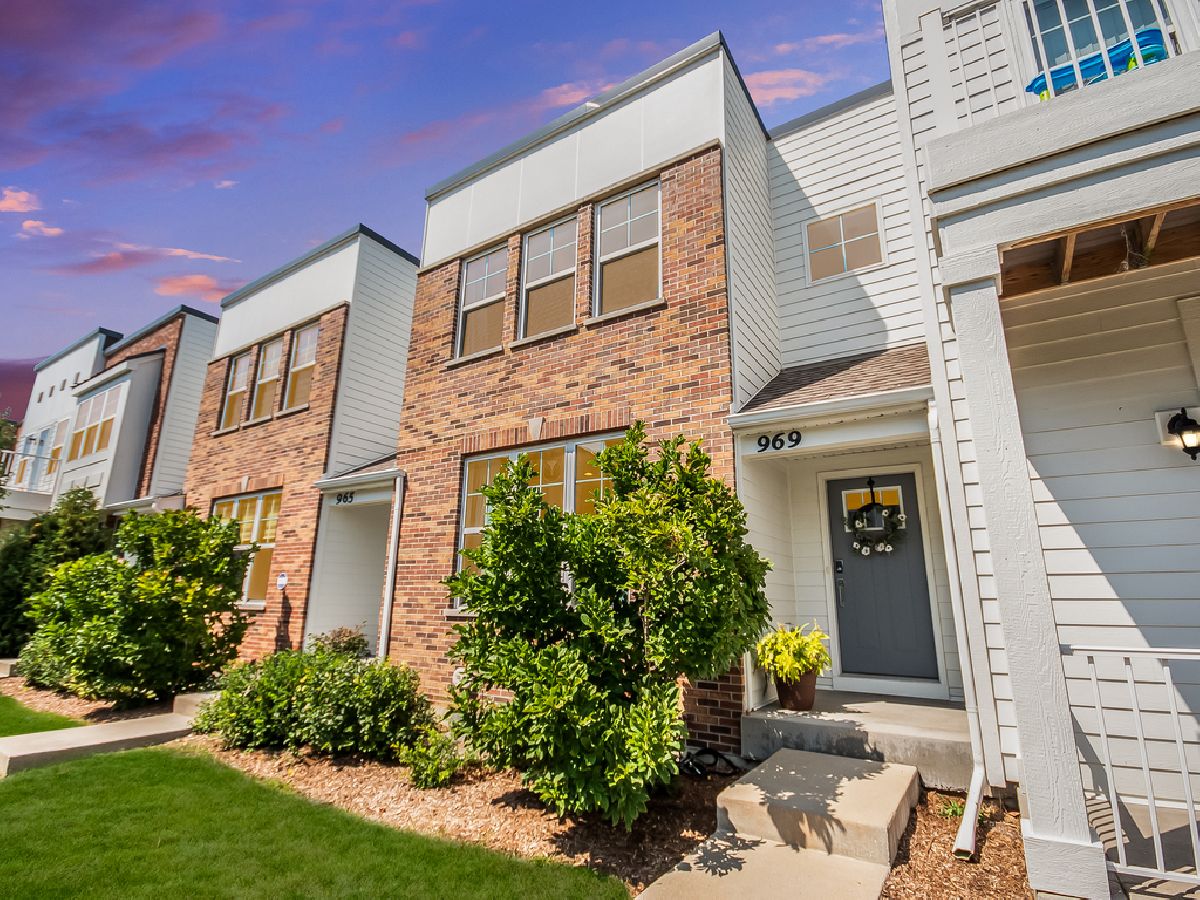
Welcome to Times Square Drive. This newer construction (2016) with only 1 owner - has been perfectly maintained and is move in ready! Step inside to find gorgeous hardwood floors and ample natural light from the oversized windows. A modern fireplace anchors your living room and provides great ambiance for your dining area. The kitchen is filled with fresh white cabinetry, quartz counters, stainless appliances, subway tile backsplash and a center island with seating. Head upstairs to the PLUSH upgraded carpet to a small landing spot perfect for a desk or shelving. The master bedroom has that same natural light as downstairs - plus a private ensuite with double sinks, large tiled shower with upgraded glass door, a linen closet behind the door and a walk-in closet! 2nd bedroom has a cool balcony off of it and shares a full bathroom with the 3rd bedroom. BASEMENT IS FINISHED! Set up as a recreation room and includes 2/3 of a bathroom with tons of storage and space to add a shower if you want! 2nd level laundry room - 2 car attached garage with private driveway. MAINTENANCE FREE LIVING with HOA managing lawncare, snow removal, roof and siding issues. SUPER CLOSE TO METRA! A commuter's dream! NAPERVILLE SCHOOLS! Guest parking just steps from front door. And surrounded by parks/walk paths. This home makes moving look easy! Schedule your private showing today!
Property Specifics
| Condos/Townhomes | |
| 2 | |
| — | |
| 2016 | |
| — | |
| Vinyl Siding, Brick | |
| — | |
| — | |
| No | |
| — |
| Du Page | |
| Union Square | |
| 200 / Monthly | |
| — | |
| — | |
| — | |
| — | |
| — | |
| 11862093 | |
| 0716402043 |
Nearby Schools
| NAME: | DISTRICT: | DISTANCE: | |
|---|---|---|---|
|
Grade School
May Watts Elementary School |
204 | — | |
|
Middle School
Hill Middle School |
204 | Not in DB | |
|
High School
Metea Valley High School |
204 | Not in DB | |
Property History
| DATE: | EVENT: | PRICE: | SOURCE: |
|---|---|---|---|
| 17 Oct, 2023 | Sold | $400,000 | MRED MLS |
| 29 Aug, 2023 | Under contract | $395,000 | MRED MLS |
| 25 Aug, 2023 | Listed for sale | $395,000 | MRED MLS |
Room Specifics
Total Bedrooms: 3
Bedrooms Above Ground: 3
Bedrooms Below Ground: 0
Full Bathrooms: 4
Bathroom Amenities: —
Bathroom in Basement: 1
Rooms: —
Other Specifics
| 2 | |
| — | |
| Garage | |
| — | |
| — | |
| — | |
| — | |
| — | |
| 21X54 | |
| — | |
| — | |
| — | |
| — | |
| Not in DB | |
| — | |
| — | |
| — |
Tax History
| Year | Property Taxes |
|---|---|
| 2023 | $9,097 |
Contact Agent
Nearby Similar Homes
Nearby Sold Comparables

Contact Agent
Listing Provided By
john greene, Realtor
