

97 Royal Oak Drive, Vernon Hills, Illinois 60061
Subdivision > Grosse Pointe Village
Sorry, we are updating photos, please update this page in 15 minutes
$318,000
|
Sold
|
|
| Status: | Closed |
| Sqft: | 0 |
| Cost/Sqft: | — |
| Beds: | 3 |
| Baths: | 3 |
| Year Built: | 1991 |
| Property Taxes: | $8,762 |
| Days On Market: | 6111 |
| Lot Size: | 0,00 |
Description
SITUATED ON AN INTERIOR LOT, THIS IMMACULATE AND UPDATED HOME FEATURES HARDWOOD FLOORING, EAT-IN KITCHEN W/ STAINLESS STEEL APPLIANCES, SCREENED IN PORCH (PERFECT FOR BUG-FREE SUMMER NIGHTS), GAS FIREPLACE IN FAMILY ROOM, WHIRLPOOL IN MASTER SUITE. FINISHED BASEMENTS OFFERS A REC ROOM, OFFICE AND AN ADDITIONAL BEDROOM. ENCHANTING FENCED BACKYARD.
Property Specifics
| Single Family | |
| — | |
| — | |
| 1991 | |
| Full | |
| Aluminum/Vinyl/Steel Siding, Brick | |
| — | |
| — | |
| No | |
| — |
| Lake | |
| Grosse Pointe Village | |
| 0 / Not Applicable | |
| None | |
| Lake Michigan | |
| Sewer-Storm | |
| Central Air | |
| Natural Gas, Forced Air | |
| 07429797 | |
| 15064140090000 |
Nearby Schools
| NAME: | DISTRICT: | DISTANCE: | |
|---|---|---|---|
|
Grade School
Diamond Lake Elementary School |
76 | — | |
|
Middle School
West Oak Middle School |
76 | Not in DB | |
|
High School
Adlai E Stevenson High School |
125 | Not in DB | |
Property History
| DATE: | EVENT: | PRICE: | SOURCE: |
|---|---|---|---|
| 31 Mar, 2010 | Sold | $318,000 | MRED MLS |
| 12 Feb, 2010 | Under contract | $339,000 | MRED MLS |
| 1 Feb, 2010 | Listed for sale | $339,000 | MRED MLS |
Sorry, we are updating photos, please update this page in 15 minutes
Room Specifics
All Bedroom Info:
Total Bedrooms: 4
Bedrooms Above Ground: 3
Bedrooms Below Ground: 1
Total Bedrooms: 4
Bedrooms Above Ground: 3
Bedrooms Below Ground: 1
Second Bedroom Info:
Dimensions: —
Location: —Dimensions: —
Floor Type: Carpet
Third Bedroom Info:
Dimensions: —
Location: —Dimensions: —
Floor Type: Carpet
Fourth Bedroom Info:
Dimensions: —
Location: —Dimensions: —
Floor Type: Carpet
Bathroom Info:
Full Bathrooms: 3
Partial Bathrooms: 1Full Bathrooms: 3
Bathroom Amenities: Whirlpool, Separate Shower
Bathroom in Basement: 0
Dining Room Info:
Dimensions: —
Location: —Dimensions: —
Floor Type: Hardwood
Kitchen Info:
Dimensions: —
Location: —Dimensions: —
Floor Type: Ceramic Tile
Features: Eating Area-Table Space, Pantry-Closet
Living Room Info:
Dimensions: —
Location: —Dimensions: —
Floor Type: Hardwood
Family Room Info:
Dimensions: —
Location: —Dimensions: —
Floor Type: Hardwood
Additional Rooms Info:
Rooms: Den, Enclosed Porch, Office, Recreation Room, Screened Porch, Utility Room-1st Floor
Basement: FullRooms: Den, Enclosed Porch, Office, Recreation Room, Screened Porch, Utility Room-1st Floor
Other Specifics
| 2 | |
| Concrete Perimeter | |
| Garage | |
| — | |
| — | |
| — | |
| Porch Screened | |
| Fenced Yard | |
| LESS THAN .25 ACRES | |
| — | |
| Full | |
| — | |
| Range, Microwave, Dishwasher, Refrigerator, Washer, Dryer, Disposal | |
| Not in DB | |
| Sidewalks, Street Lights, Street Paved | |
| — | |
| Gas Starter |
Tax History
| Year | Property Taxes |
|---|---|
| 2010 | $8,762 |
Contact Agent
Nearby Similar Homes

73 Shelby Court, Vernon Hills, Illinois 60061

For Sale
$725,000
4 beds / 2.1 baths / 2,677 ft2
Single Family / Built: 1991
82
860 Saugatuck Trail, Vernon Hills, Illinois 60061

For Sale
$675,000
3 beds / 3.1 baths / 2,396 ft2
Single Family / Built: 1991
6

6548 Stockbridge Lane, Long Grove, Illinois 60047
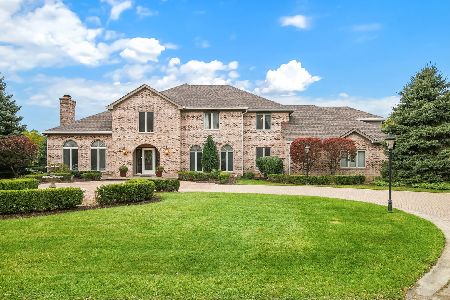
For Sale
$1,499,900
6 beds / 6.2 baths / 7,582 ft2
Single Family / Built: 1987
5
Nearby Sold Comparables
74 Jansen Lane, Vernon Hills, Illinois 60061

Sold
$379,000
4 beds / 2.1 baths / 2,280 ft2
Single Family / Built: 1991
4863
66 Jansen Lane, Vernon Hills, Illinois 60061
Sold
$349,900
3 beds / 2.1 baths / 2,373 ft2
Single Family / Built: 1990
2783
83 Royal Oak Drive, Vernon Hills, Illinois 60061
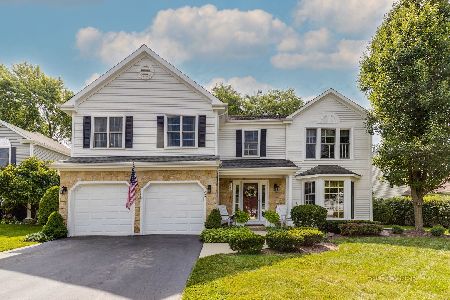
Sold
$549,000
4 beds / 2.1 baths / 3,238 ft2
Single Family / Built: 1991
1173
104 Royal Oak Drive, Vernon Hills, Illinois 60061
Sold
$379,900
4 beds / 2.1 baths / 2,187 ft2
Single Family / Built: 1992
3918
80 Jansen Lane, Vernon Hills, Illinois 60061
Sold
$419,000
3 beds / 2.0 baths / 0 ft2
Single Family / Built: 1990
6849
Contact Agent
Listing Provided By
RE/MAX Suburban
