

66 Jansen Lane, Vernon Hills, Illinois 60061
Subdivision > Grosse Pointe
Sorry, we are updating photos, please update this page in 15 minutes
$345,000
|
Sold
|
|
| Status: | Closed |
| Sqft: | 1,800 |
| Cost/Sqft: | $194 |
| Beds: | 3 |
| Baths: | 3 |
| Year Built: | 1990 |
| Property Taxes: | $8,800 |
| Days On Market: | 4933 |
| Lot Size: | 0,25 |
Description
Over $125,000 in recent upgrades. High end finishes from top to bottom. Hardwood, totally new kitchen and baths. Master with heated floors, shower floor and shower seat. Finished basement redone. New windows. Insulation blown in walls. Great interior wooded lot, professionally maintained. Newer driveway. Perfect move in condition, it has all been done. Neutral decor throughout. Stevenson High School. 10+
Property Specifics
| Single Family | |
| — | |
| Colonial | |
| 1990 | |
| Full | |
| Vinyl Siding, Brick | |
| — | |
| SOUTHFIELD | |
| No | |
| 0.25 |
| Lake | |
| Grosse Pointe | |
| 0 / Not Applicable | |
| None | |
| Lake Michigan | |
| Sewer-Storm | |
| Central Air | |
| Natural Gas | |
| 08326101 | |
| 15064140310000 |
Nearby Schools
| NAME: | DISTRICT: | DISTANCE: | |
|---|---|---|---|
|
Grade School
Diamond Lake Elementary School |
76 | — | |
|
Middle School
West Oak Middle School |
76 | Not in DB | |
|
High School
Adlai E Stevenson High School |
125 | Not in DB | |
Property History
| DATE: | EVENT: | PRICE: | SOURCE: |
|---|---|---|---|
| 8 Jul, 2013 | Sold | $345,000 | MRED MLS |
| 20 May, 2013 | Under contract | $349,900 | MRED MLS |
| 24 Apr, 2013 | Listed for sale | $349,900 | MRED MLS |
| 20 May, 2019 | Sold | $342,500 | MRED MLS |
| 20 Mar, 2019 | Under contract | $349,900 | MRED MLS |
| 14 Mar, 2019 | Listed for sale | $349,900 | MRED MLS |
Sorry, we are updating photos, please update this page in 15 minutes
Room Specifics
All Bedroom Info:
Total Bedrooms: 3
Bedrooms Above Ground: 3
Bedrooms Below Ground: 0
Total Bedrooms: 3
Bedrooms Above Ground: 3
Bedrooms Below Ground: 0
Second Bedroom Info:
Dimensions: —
Location: —Dimensions: —
Floor Type: Carpet
Third Bedroom Info:
Dimensions: —
Location: —Dimensions: —
Floor Type: Carpet
Bathroom Info:
Full Bathrooms: 3
Partial Bathrooms: 1Full Bathrooms: 3
Bathroom Amenities: —
Bathroom in Basement: 0
Dining Room Info:
Dimensions: —
Location: —Dimensions: —
Floor Type: Hardwood
Kitchen Info:
Dimensions: —
Location: —Dimensions: —
Floor Type: Hardwood
Features: Eating Area-Table Space
Living Room Info:
Dimensions: —
Location: —Dimensions: —
Floor Type: Hardwood
Family Room Info:
Dimensions: —
Location: —Dimensions: —
Floor Type: Hardwood
Additional Rooms Info:
Rooms: No additional rooms
Basement: FullRooms: No additional rooms
Other Specifics
| 2 | |
| — | |
| Garage | |
| — | |
| — | |
| — | |
| — | |
| Wooded | |
| 65 X 145 | |
| — | |
| Full | |
| — | |
| Range, Microwave, Dishwasher, Refrigerator, Washer, Dryer | |
| Not in DB | |
| — | |
| — | |
| — |
Tax History
| Year | Property Taxes |
|---|---|
| 2013 | $8,800 |
| 2019 | $10,748 |
Contact Agent
Nearby Similar Homes

73 Shelby Court, Vernon Hills, Illinois 60061

For Sale
$725,000
4 beds / 2.1 baths / 2,677 ft2
Single Family / Built: 1991
82
860 Saugatuck Trail, Vernon Hills, Illinois 60061

For Sale
$675,000
3 beds / 3.1 baths / 2,396 ft2
Single Family / Built: 1991
6

6548 Stockbridge Lane, Long Grove, Illinois 60047
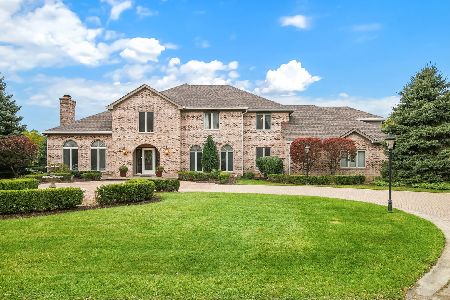
For Sale
$1,499,900
6 beds / 6.2 baths / 7,582 ft2
Single Family / Built: 1987
5
Nearby Sold Comparables
66 Jansen Lane, Vernon Hills, Illinois 60061

Sold
$349,900
3 beds / 2.1 baths / 2,373 ft2
Single Family / Built: 1990
2783
74 Jansen Lane, Vernon Hills, Illinois 60061
Sold
$379,000
4 beds / 2.1 baths / 2,280 ft2
Single Family / Built: 1991
4863
97 Royal Oak Drive, Vernon Hills, Illinois 60061
Sold
$339,000
3 beds / 2.1 baths / 0 ft2
Single Family / Built: 1991
6111
80 Jansen Lane, Vernon Hills, Illinois 60061
Sold
$419,000
3 beds / 2.0 baths / 0 ft2
Single Family / Built: 1990
6849
80 Jansen Lane, Vernon Hills, Illinois 60061
Sold
$389,000
3 beds / 2.0 baths / 1,942 ft2
Single Family / Built: 1990
5099
83 Royal Oak Drive, Vernon Hills, Illinois 60061
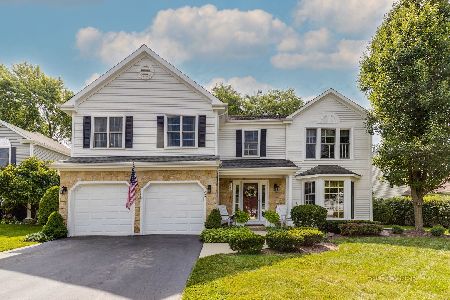
Sold
$549,000
4 beds / 2.1 baths / 3,238 ft2
Single Family / Built: 1991
1173
Contact Agent
Listing Provided By
Coldwell Banker Residential Brokerage
