

970 Crystal Lane, Diamond, Illinois 60416
Subdivision > Diamond Estates
Sorry, we are updating photos, please update this page in 15 minutes
$280,000
|
Sold
|
|
| Status: | Closed |
| Sqft: | 0 |
| Cost/Sqft: | — |
| Beds: | 4 |
| Baths: | 3 |
| Year Built: | 2001 |
| Property Taxes: | $4,371 |
| Days On Market: | 3203 |
| Lot Size: | 0,29 |
Description
Bring your growing family to this spacious 4 bedroom home with many extras. This 4 bedroom home with one bedroom having a bonus tandum room attached are all spacious rooms. The master suite has a full master bath and walk in closet. Large eat in kitchen for the family along with the full separate dining room and living room with fireplace for all your entertaining. The basement family room is spacious and has a separate play room for the kids. Large fenced in yard includes a 24 ft pool with deck for all the summer time outdoor fun. Home comes with 3 car attached heated garage. Call now for your private showing!
Property Specifics
| Single Family | |
| — | |
| — | |
| 2001 | |
| Full | |
| Vinyl Siding, Brick | |
| Asphalt | |
| — | |
| No | |
| 0.29 |
| Grundy | |
| Diamond Estates | |
| 50 / Annual | |
| None | |
| Public | |
| Public Sewer | |
| Central Air | |
| Natural Gas, Forced Air | |
| 09846941 | |
| 0901401014 |
Nearby Schools
| NAME: | DISTRICT: | DISTANCE: | |
|---|---|---|---|
|
Grade School
Coal City Elementary School |
1 | — | |
|
Middle School
Coal City Middle School |
1 | Not in DB | |
|
High School
Coal City High School |
1 | Not in DB | |
Property History
| DATE: | EVENT: | PRICE: | SOURCE: |
|---|---|---|---|
| 13 Apr, 2018 | Sold | $280,000 | MRED MLS |
| 14 Feb, 2018 | Under contract | $289,900 | MRED MLS |
| 1 Feb, 2018 | Listed for sale | $289,900 | MRED MLS |
Sorry, we are updating photos, please update this page in 15 minutes
Room Specifics
All Bedroom Info:
Total Bedrooms: 4
Bedrooms Above Ground: 4
Bedrooms Below Ground: 0
Total Bedrooms: 4
Bedrooms Above Ground: 4
Bedrooms Below Ground: 0
Second Bedroom Info:
Dimensions: —
Location: —Dimensions: —
Floor Type: Carpet
Third Bedroom Info:
Dimensions: —
Location: —Dimensions: —
Floor Type: Carpet
Fourth Bedroom Info:
Dimensions: —
Location: —Dimensions: —
Floor Type: Carpet
Bathroom Info:
Full Bathrooms: 3
Partial Bathrooms: 1Full Bathrooms: 3
Bathroom Amenities: —
Bathroom in Basement: 0
Dining Room Info:
Dimensions: —
Location: —Dimensions: —
Floor Type: Carpet
Kitchen Info:
Dimensions: —
Location: —Dimensions: —
Floor Type: Ceramic Tile
Features: Eating Area-Breakfast Bar, Eating Area-Table Space
Laundry Room Info:
Dimensions: —
Location: —Dimensions: —
Floor Type: Ceramic Tile
Living Room Info:
Dimensions: —
Location: —Dimensions: —
Floor Type: Carpet
Family Room Info:
Dimensions: —
Location: —Dimensions: —
Floor Type: Carpet
Additional Rooms Info:
Rooms: Play Room, Tandem Room
Basement: FullRooms: Play Room, Tandem Room
Other Specifics
| 3 | |
| Concrete Perimeter | |
| Garage | |
| — | |
| — | |
| — | |
| Deck, Above Ground Pool | |
| Fenced Yard | |
| 91X140 | |
| — | |
| Full | |
| First Floor Laundry | |
| Range, Microwave, Dishwasher, Refrigerator, Disposal | |
| Not in DB | |
| — | |
| — | |
| Gas Log, Gas Starter |
Tax History
| Year | Property Taxes |
|---|---|
| 2018 | $4,371 |
Contact Agent
Nearby Similar Homes
1010 Heritage Drive, Diamond, Illinois 60416
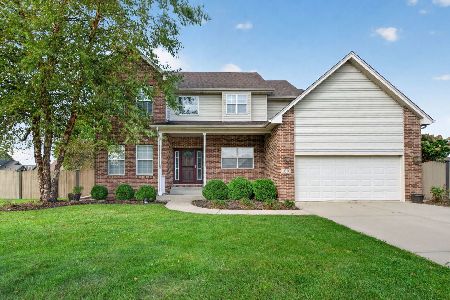
For Sale
$400,000
4 beds / 2.1 baths / 2,387 ft2
Single Family / Built: 2005
37
Diamond, Illinois 60416
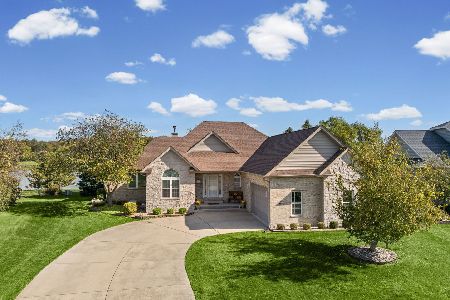
For Sale
$479,900
3 beds / 4.1 baths / 2,254 ft2
Single Family / Built: 2004
27
2420 Skinner Street, Diamond, Illinois 60416
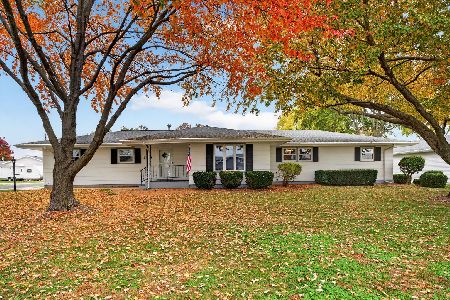
For Sale
$310,000
4 beds / 1.1 baths / 1,500 ft2
Single Family / Built: 1967
11
Nearby Sold Comparables
990 Crystal Lane, Diamond, Illinois 60416

Sold
$299,900
3 beds / 3.1 baths / 2,400 ft2
Single Family / Built: 2003
3941
990 Crystal Lane, Diamond, Illinois 60416

Sold
$315,000
3 beds / 3.1 baths / 2,400 ft2
Single Family / Built: 2003
2994
975 Laura Lane, Coal City, Illinois 60416

Sold
$402,500
4 beds / 3.0 baths / 2,692 ft2
Single Family / Built: 1998
523
1010 Crystal Lane, Diamond, Illinois 60416

Sold
$445,000
5 beds / 3.1 baths / 3,344 ft2
Single Family / Built: 2003
1950
935 Laura Lane, Diamond, Illinois 60416

Sold
$284,900
3 beds / 2.1 baths / 2,273 ft2
Single Family / Built: 1996
2159
935 Laura Lane, Diamond, Illinois 60416

Sold
$299,999
3 beds / 2.1 baths / 2,273 ft2
Single Family / Built: 1996
1321
Contact Agent
Listing Provided By
Coldwell Banker The Real Estate Group
