

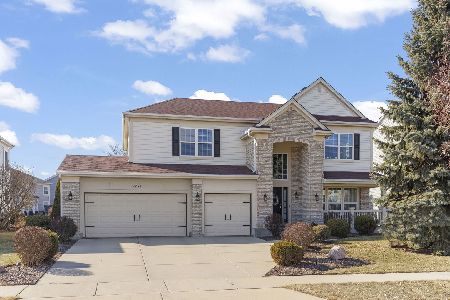
9701 Aberdeen Lane, Huntley, Illinois 60142
Subdivision > Covington Lakes
Sorry, we are updating photos, please update this page in 15 minutes
$399,900
|
Sold
|
|
| Status: | Closed |
| Sqft: | 0 |
| Cost/Sqft: | — |
| Beds: | 4 |
| Baths: | 3 |
| Year Built: | 2007 |
| Property Taxes: | $0 |
| Days On Market: | 6945 |
| Lot Size: | 0,25 |
Description
Take advantage of what the builder has already started for you! This stunning Ellsworth model is at the drywall stage and will have gorgeous appointments!Hardwood floors, upgraded doors & trim, granite countertops, and Hickory cabinets. Featuring 4 bedrooms, 3 car tandem gar, 1st floor office, full basement, & bath rough-in, this Cambridge built beauty is perfect! $10,000 builder incentives reflected in list price
Property Specifics
| Single Family | |
| — | |
| — | |
| 2007 | |
| Full | |
| Aluminum/Vinyl/Steel Siding | |
| Asphalt | |
| ELLSWORTH | |
| No | |
| 0.25 |
| Mc Henry | |
| Covington Lakes | |
| 192 / Annual | |
| None | |
| Public | |
| Public Sewer | |
| Central Air | |
| Natural Gas, Forced Air | |
| 06722405 | |
| 1821200013 |
Nearby Schools
| NAME: | DISTRICT: | DISTANCE: | |
|---|---|---|---|
|
Grade School
Chesak Elementary School |
158 | — | |
|
Middle School
Marlowe Middle School |
158 | Not in DB | |
|
High School
Huntley High School |
158 | Not in DB | |
Property History
| DATE: | EVENT: | PRICE: | SOURCE: |
|---|---|---|---|
| 11 Apr, 2008 | Sold | $399,900 | MRED MLS |
| 13 Mar, 2008 | Under contract | $399,900 | MRED MLS |
| — | Last price change | $419,900 | MRED MLS |
| 4 Nov, 2007 | Listed for sale | $436,660 | MRED MLS |
Sorry, we are updating photos, please update this page in 15 minutes
Room Specifics
All Bedroom Info:
Total Bedrooms: 4
Bedrooms Above Ground: 4
Bedrooms Below Ground: 0
Total Bedrooms: 4
Bedrooms Above Ground: 4
Bedrooms Below Ground: 0
Second Bedroom Info:
Dimensions: —
Location: —Dimensions: —
Floor Type: Carpet
Third Bedroom Info:
Dimensions: —
Location: —Dimensions: —
Floor Type: Carpet
Fourth Bedroom Info:
Dimensions: —
Location: —Dimensions: —
Floor Type: Carpet
Bathroom Info:
Full Bathrooms: 3
Partial Bathrooms: 1Full Bathrooms: 3
Bathroom Amenities: —
Bathroom in Basement: 0
Dining Room Info:
Dimensions: —
Location: —Dimensions: —
Floor Type: Carpet
Kitchen Info:
Dimensions: —
Location: —Dimensions: —
Floor Type: Hardwood
Features: Eating Area-Table Space, Island, Pantry-Closet
Living Room Info:
Dimensions: —
Location: —Dimensions: —
Floor Type: Carpet
Family Room Info:
Dimensions: —
Location: —Dimensions: —
Floor Type: Carpet
Additional Rooms Info:
Rooms: Den, Utility Room-1st Floor
Basement: FullRooms: Den, Utility Room-1st Floor
Other Specifics
| 3 | |
| Concrete Perimeter | |
| Garage | |
| — | |
| — | |
| — | |
| — | |
| — | |
| 94X129 | |
| — | |
| Yes | |
| — | |
| Range, Microwave, Dishwasher, Disposal | |
| Not in DB | |
| Sidewalks, Street Lights, Street Paved | |
| — | |
| Gas Starter |
Tax History
| Year | Property Taxes |
|---|
Contact Agent
Nearby Similar Homes
10942 Greywall Lane, Huntley, Illinois 60142

For Sale
$564,400
4 beds / 2.1 baths / 3,150 ft2
Single Family / Built: 2006
5
Nearby Sold Comparables
9711 Aberdeen Lane, Huntley, Illinois 60142
Sold
$580,000
4 beds / 2.1 baths / 3,837 ft2
Single Family / Built: 2005
248
11309 Caldwell Drive, Huntley, Illinois 60142

Sold
$339,900
4 beds / 2.2 baths / 2,858 ft2
Single Family / Built: 2004
3804
11304 Caldwell Drive, Huntley, Illinois 60142
Sold
$339,900
4 beds / 3.1 baths / 3,714 ft2
Single Family / Built: 2005
5639
11274 Caldwell Drive, Huntley, Illinois 60142
Sold
$369,000
3 beds / 2.0 baths / 2,451 ft2
Single Family / Built: 2005
3022
11274 Caldwell Drive, Huntley, Illinois 60142
Sold
$345,000
3 beds / 2.0 baths / 2,451 ft2
Single Family / Built: 2005
2832
9706 Aberdeen Lane, Huntley, Illinois 60142

Sold
$350,000
4 beds / 2.1 baths / 3,525 ft2
Single Family / Built: 2006
2805
Contact Agent
Listing Provided By
Baird & Warner
