

9707 Jean Drive, Hebron, Illinois 60034
Sorry, we are updating photos, please update this page in 15 minutes
$157,500
|
Sold
|
|
| Status: | Closed |
| Sqft: | 1,700 |
| Cost/Sqft: | $100 |
| Beds: | 3 |
| Baths: | 2 |
| Year Built: | 1996 |
| Property Taxes: | $4,103 |
| Days On Market: | 5936 |
| Lot Size: | 0,32 |
Description
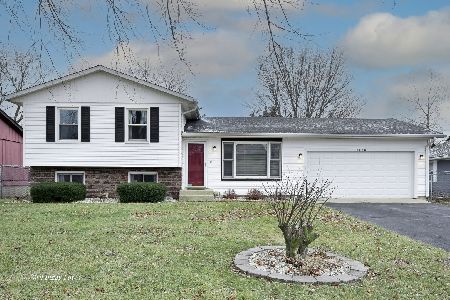
Three bedrooms and two full baths with a fully finished lower level, attached two car garage, AND one niiiccce additional garage that can store four or more vehicles!!! The additional garage offers a full bath, and office area, as well as large overhead doors. An adorable house that has a little something for everyone. Minimal upkeep, just enjoy your time, in your own way! Must see to appreciate
Property Specifics
| Single Family | |
| — | |
| — | |
| 1996 | |
| Full | |
| Aluminum/Vinyl/Steel Siding, Brick | |
| Asphalt | |
| — | |
| No | |
| 0.32 |
| Mc Henry | |
| — | |
| 0 / Not Applicable | |
| None | |
| Community Well | |
| Public Sewer | |
| Central Air | |
| Natural Gas, Forced Air, Sep Heating Systems - 2+ | |
| 07614448 | |
| 0317276005 |
Nearby Schools
| NAME: | DISTRICT: | DISTANCE: | |
|---|---|---|---|
|
Grade School
Alden Hebron Elementary School |
19 | — | |
|
Middle School
Alden-hebron Middle School |
19 | Not in DB | |
|
High School
Alden-hebron High School |
19 | Not in DB | |
Property History
| DATE: | EVENT: | PRICE: | SOURCE: |
|---|---|---|---|
| 21 Mar, 2011 | Sold | $157,500 | MRED MLS |
| 19 Feb, 2011 | Under contract | $170,000 | MRED MLS |
| — | Last price change | $185,000 | MRED MLS |
| 21 Aug, 2010 | Listed for sale | $200,000 | MRED MLS |
Sorry, we are updating photos, please update this page in 15 minutes
Room Specifics
All Bedroom Info:
Total Bedrooms: 3
Bedrooms Above Ground: 3
Bedrooms Below Ground: 0
Total Bedrooms: 3
Bedrooms Above Ground: 3
Bedrooms Below Ground: 0
Second Bedroom Info:
Dimensions: —
Location: —Dimensions: —
Floor Type: Carpet
Third Bedroom Info:
Dimensions: —
Location: —Dimensions: —
Floor Type: Carpet
Bathroom Info:
Full Bathrooms: 2
Partial Bathrooms: —Full Bathrooms: 2
Bathroom Amenities: —
Bathroom in Basement: 1
Dining Room Info:
Dimensions: —
Location: —Dimensions: —
Floor Type: Vinyl
Kitchen Info:
Dimensions: —
Location: —Dimensions: —
Floor Type: Vinyl
Features: Eating Area-Table Space
Laundry Room Info:
Dimensions: —
Location: —Dimensions: —
Floor Type: Vinyl
Living Room Info:
Dimensions: —
Location: —Dimensions: —
Floor Type: Carpet
Family Room Info:
Dimensions: —
Location: —Dimensions: —
Floor Type: Ceramic Tile
Additional Rooms Info:
Rooms: Den
Basement: FullRooms: Den
Other Specifics
| 6 | |
| Concrete Perimeter | |
| Garage | |
| — | |
| — | |
| — | |
| Deck | |
| Landscaped | |
| 140X100 | |
| Unfinished | |
| None | |
| — | |
| Range, Microwave, Dishwasher, Refrigerator, Washer, Dryer, Disposal | |
| Not in DB | |
| Street Paved | |
| — | |
| Wood Burning, Wood Burning Stove |
Tax History
| Year | Property Taxes |
|---|---|
| 2011 | $4,103 |
Contact Agent
Nearby Similar Homes
9620 Illinois Street, Hebron, Illinois 60034
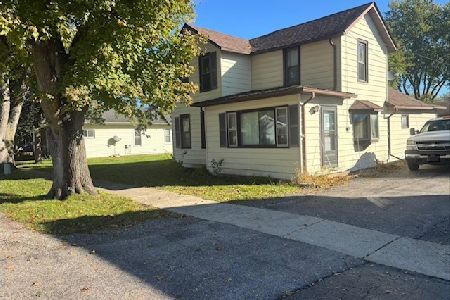
For Sale
$215,000
3 beds / 2.0 baths / 1,400 ft2
Single Family / Built: —
32
10216 Main Street, Hebron, Illinois 60034
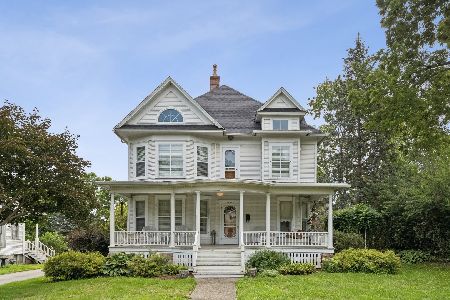
For Sale
$499,000
6 beds / 5.1 baths / 0 ft2
Single Family / Built: 1906
60
10210 Sharon Lane, Hebron, Illinois 60034
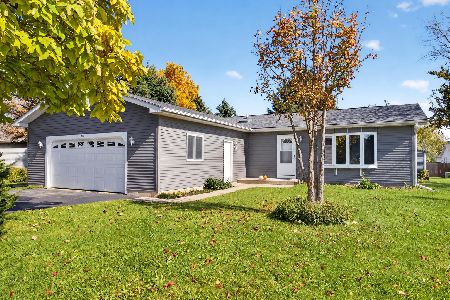
For Sale
$325,000
2 beds / 2.0 baths / 1,456 ft2
Single Family / Built: 2000
38
Nearby Sold Comparables
9709 Jean Drive, Hebron, Illinois 60034

Sold
$179,900
3 beds / 2.0 baths / 0 ft2
Single Family / Built: 1996
7121
9706 Jean Drive, Hebron, Illinois 60034
Sold
$169,900
3 beds / 2.1 baths / 1,200 ft2
Single Family / Built: 1977
2706
9708 Jean Drive, Hebron, Illinois 60034
Sold
$124,900
3 beds / 2.0 baths / 1,800 ft2
Single Family / Built: 1980
3868
9708 Jean Drive, Hebron, Illinois 60034
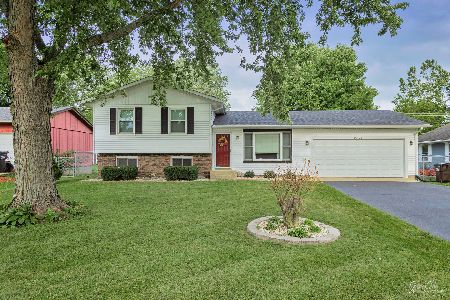
Sold
$214,900
3 beds / 1.1 baths / 1,800 ft2
Single Family / Built: 1980
1925
9708 Jean Drive, Hebron, Illinois 60034
Sold
$235,000
3 beds / 1.1 baths / 1,800 ft2
Single Family / Built: 1980
1409
9704 Jean Drive, Hebron, Illinois 60034
Sold
$99,900
4 beds / 2.0 baths / 1,600 ft2
Single Family / Built: 1970
5794
Contact Agent
Listing Provided By
Berkshire Hathaway HomeServices Starck Real Estate
