

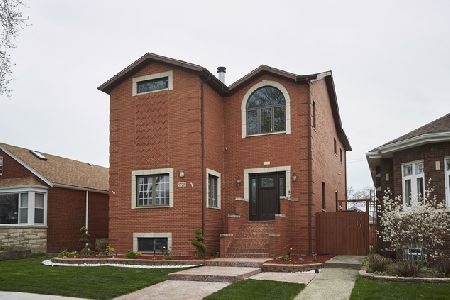
9709 Hoyne Avenue, Beverly, Chicago, Illinois 60643


$387,000
|
Sold
|
|
| Status: | Closed |
| Sqft: | 2,431 |
| Cost/Sqft: | $164 |
| Beds: | 4 |
| Baths: | 2 |
| Year Built: | 1921 |
| Property Taxes: | $6,749 |
| Days On Market: | 2353 |
| Lot Size: | 0,11 |
Description
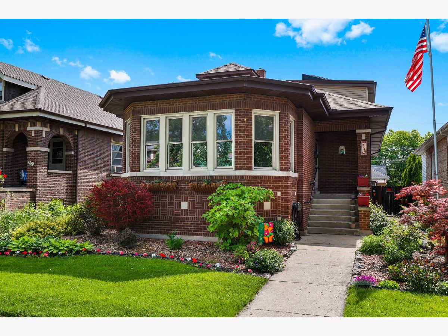
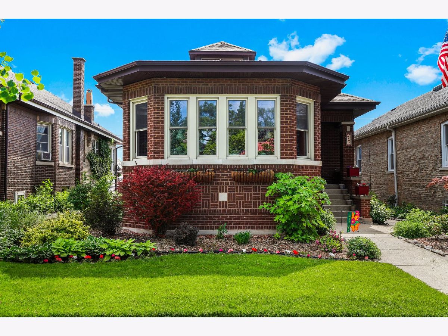
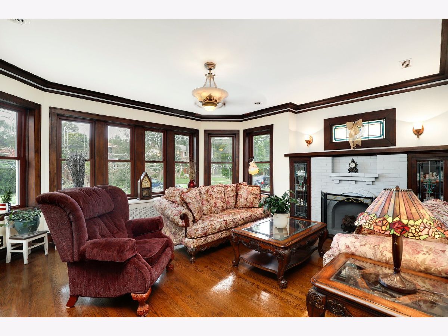
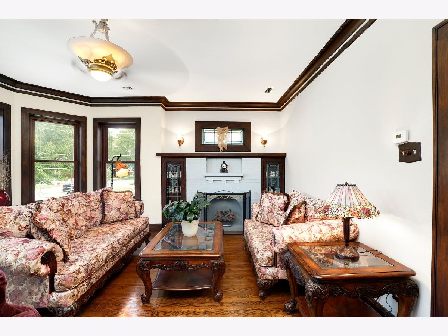
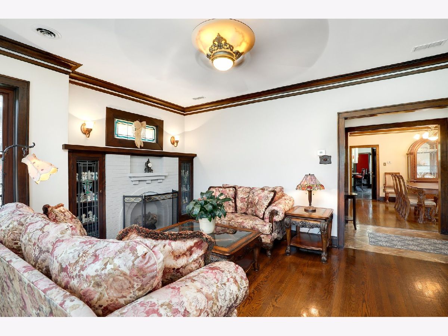
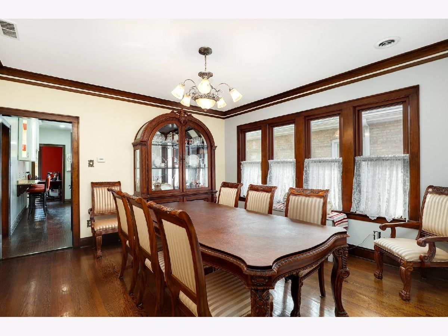
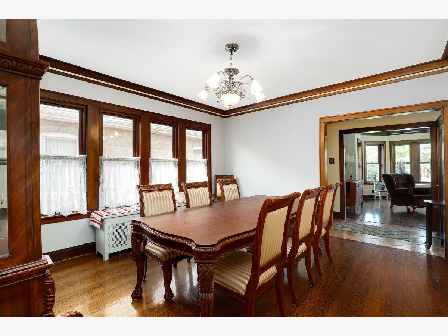
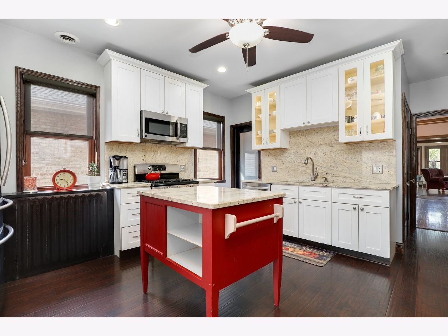
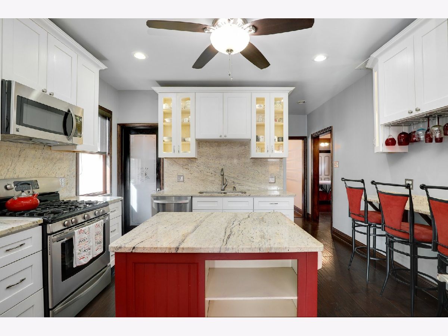
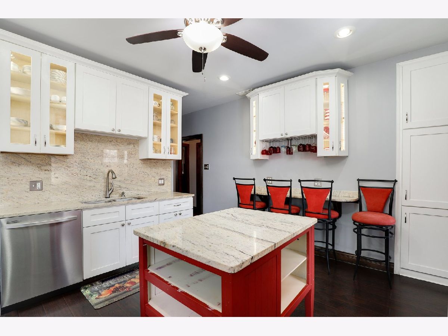
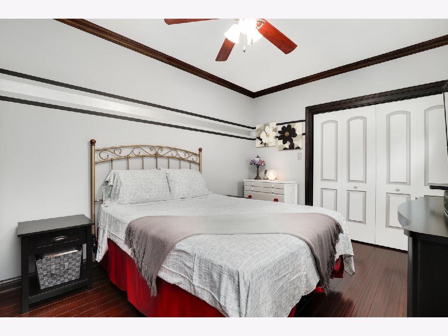
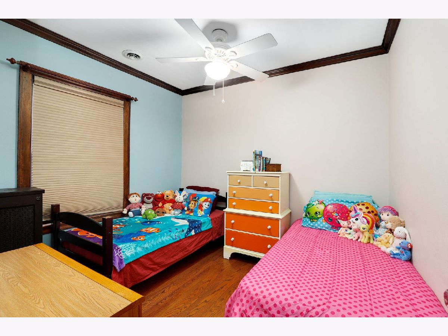
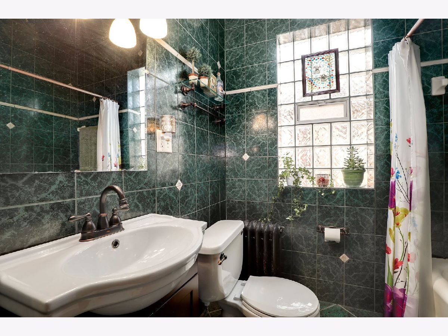
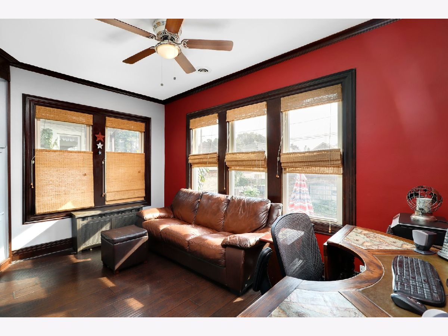
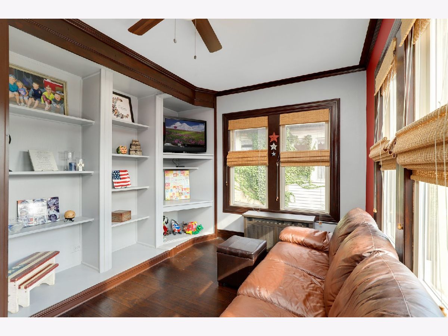
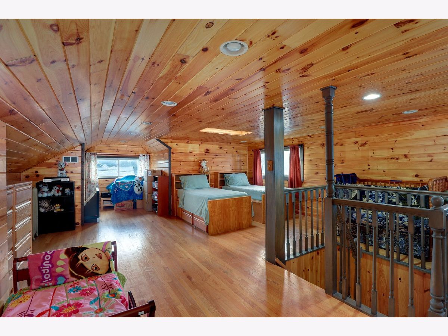
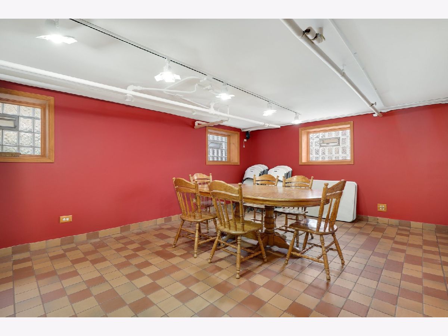
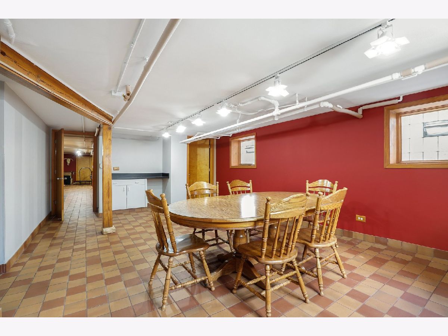
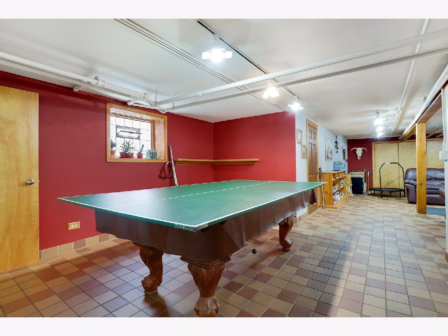
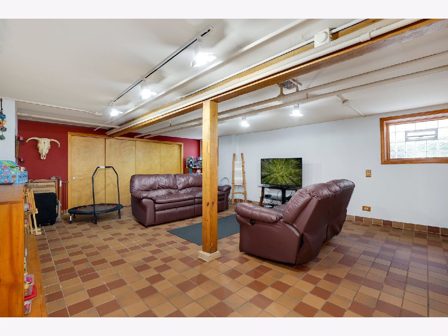
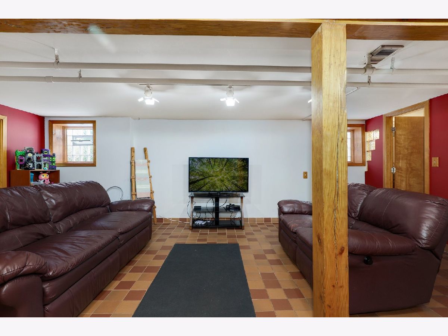
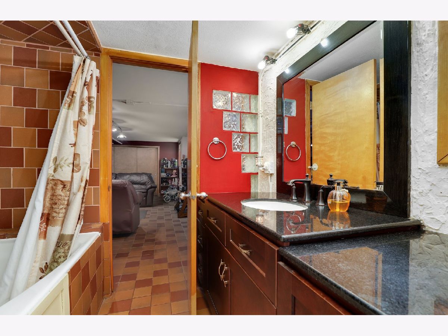
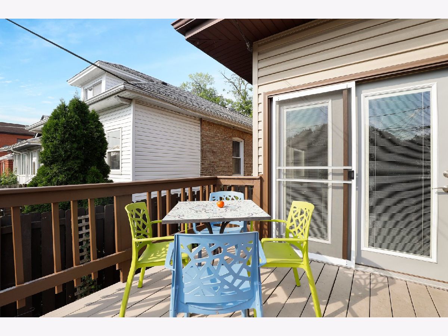
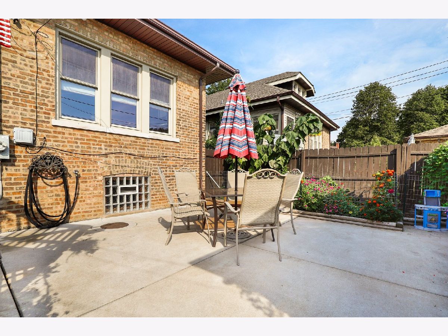
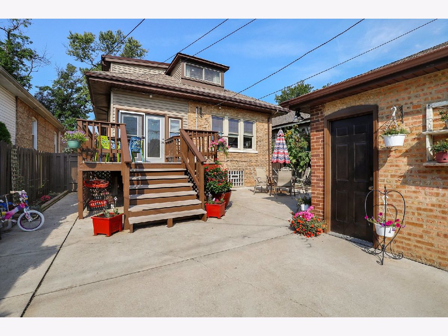
Beautiful Beverly bungalow in Sutherland school district! This home has been beautifully updated from top to bottom. First floor features a spacious living room with fireplace, large dining room, 2 bedrooms, den/office, full bathroom and recently remodeled gourmet kitchen. Second floor has been converted into a fabulous 3rd bedroom with beautiful knotty pine & sun filled skylights. The full finished basement includes a family room, full bathroom, sauna, laundry room & bonus room which could be used as a 4th bedroom. Enjoy the tranquil backyard with garden. Updates include new windows throughout, central air, finished basement, updated bathrooms, sauna, remodeled kitchen, new copper pipes, remodeled 2nd floor, updated lighting, skylights, new roof & remodeled master bedroom. This home is move in ready!
Property Specifics
| Single Family | |
| — | |
| Bungalow | |
| 1921 | |
| Full, Walkout | |
| Brick | |
| — | |
| — | |
| No | |
| 0.11 |
| Cook | |
| — | |
| 0 / Not Applicable | |
| None | |
| Public | |
| Public Sewer | |
| Central Air | |
| Natural Gas, Radiant | |
| 10727954 | |
| 25071200030000 |
Property History
| DATE: | EVENT: | PRICE: | SOURCE: |
|---|---|---|---|
| 7 Aug, 2020 | Sold | $387,000 | MRED MLS |
| 27 Jun, 2020 | Under contract | $399,000 | MRED MLS |
| 28 May, 2020 | Listed for sale | $399,000 | MRED MLS |
Room Specifics
Total Bedrooms: 4
Bedrooms Above Ground: 4
Bedrooms Below Ground: 0
Dimensions: —
Floor Type: Hardwood
Dimensions: —
Floor Type: Hardwood
Dimensions: —
Floor Type: Hardwood
Full Bathrooms: 2
Bathroom Amenities: Soaking Tub
Bathroom in Basement: 1
Dimensions: —
Floor Type: Hardwood
Dimensions: —
Floor Type: Hardwood
Features: Eating Area-Breakfast Bar, Pantry-Walk-in
Dimensions: —
Floor Type: Ceramic Tile
Dimensions: —
Floor Type: Hardwood
Rooms: Bonus Room
Other Specifics
| 1 | |
| — | |
| Garage | |
| — | |
| — | |
| — | |
| Deck, Patio, Dog Run, Storms/Screens | |
| — | |
| 40X124 | |
| Finished,Full,Interior Stair | |
| Full | |
| Skylight(s), Sauna/Steam Room, Hardwood Floors, First Floor Bedroom, First Floor Full Bath | |
| Range, Microwave, Dishwasher, High End Refrigerator, Washer, Dryer, Stainless Steel Appliance(s) | |
| Not in DB | |
| Park, Curbs, Sidewalks, Street Lights | |
| — | |
| Ventless |
Tax History
| Year | Property Taxes |
|---|---|
| 2020 | $6,749 |
Contact Agent
Nearby Similar Homes
Nearby Sold Comparables


Contact Agent
Listing Provided By
Redfin Corporation
