

9712 Partridge Lane, Lakewood, Illinois 60014
Subdivision > Turnberry
Sorry, we are updating photos, please update this page in 15 minutes
$420,000
|
Sold
|
|
| Status: | Closed |
| Sqft: | 3,100 |
| Cost/Sqft: | $153 |
| Beds: | 4 |
| Baths: | 3 |
| Year Built: | 1978 |
| Property Taxes: | $9,455 |
| Days On Market: | 6285 |
| Lot Size: | 0,00 |
Description
ELEGANT & PRIVATE NESTLED AMOUNG OAKS, BACKING TO CONSERVATION IN THE GOLF COMM. OF TURNBERRY EST. 3/4 ACRE. NEW KITCHEN W/ MAPLE CABINETS & SS APP, GRANITE TOPS, LOTS OF WORK & STORAGE SPACE. SPACIOUS FAMILY RM. MASTER BATHRM HAS CHERRY CABINET PLUS SAUNA. SUN ROOM OVERLOOKING FOREST PRESERVE! EXCELLENT CONDITION WITH STATLEY GROUNDS. NEW WINDOWS. PAVER BRICK PATIO. ONE YEAR (13 MOS) H.W.A "DIAMOND" HOME WARRANTY.
Property Specifics
| Single Family | |
| — | |
| Traditional | |
| 1978 | |
| Full | |
| Brick, Cedar, Stucco | |
| Asphalt | |
| — | |
| No | |
| 0 |
| Mc Henry | |
| Turnberry | |
| 0 / Not Applicable | |
| None | |
| Community Well | |
| Public Sewer | |
| Central Air | |
| Natural Gas, Forced Air | |
| 07293718 | |
| 1811126004 |
Nearby Schools
| NAME: | DISTRICT: | DISTANCE: | |
|---|---|---|---|
|
Grade School
West Elementary School |
47 | — | |
|
Middle School
Richard F Bernotas Middle School |
47 | Not in DB | |
|
High School
Crystal Lake Central High School |
155 | Not in DB | |
Property History
| DATE: | EVENT: | PRICE: | SOURCE: |
|---|---|---|---|
| 18 Nov, 2009 | Sold | $420,000 | MRED MLS |
| 30 Oct, 2009 | Under contract | $474,900 | MRED MLS |
| — | Last price change | $499,000 | MRED MLS |
| 7 Aug, 2009 | Listed for sale | $499,000 | MRED MLS |
Sorry, we are updating photos, please update this page in 15 minutes
Room Specifics
All Bedroom Info:
Total Bedrooms: 5
Bedrooms Above Ground: 4
Bedrooms Below Ground: 1
Total Bedrooms: 5
Bedrooms Above Ground: 4
Bedrooms Below Ground: 1
Second Bedroom Info:
Dimensions: —
Location: —Dimensions: —
Floor Type: Carpet
Third Bedroom Info:
Dimensions: —
Location: —Dimensions: —
Floor Type: Carpet
Fourth Bedroom Info:
Dimensions: —
Location: —Dimensions: —
Floor Type: Carpet
Bathroom Info:
Full Bathrooms: 3
Partial Bathrooms: 1Full Bathrooms: 3
Bathroom Amenities: Whirlpool, Double Sink
Bathroom in Basement: 0
Dining Room Info:
Dimensions: —
Location: —Dimensions: —
Floor Type: Hardwood
Kitchen Info:
Dimensions: —
Location: —Dimensions: —
Floor Type: Ceramic Tile
Features: Eating Area-Table Space, Island, Pantry-Closet
Living Room Info:
Dimensions: —
Location: —Dimensions: —
Floor Type: Carpet
Family Room Info:
Dimensions: —
Location: —Dimensions: —
Floor Type: Hardwood
Additional Rooms Info:
Rooms: Bedroom 5, Eating Area, Foyer, Gallery, Recreation Room, Sun Room, Utility Room-1st Floor
Basement: FullRooms: Bedroom 5, Eating Area, Foyer, Gallery, Recreation Room, Sun Room, Utility Room-1st Floor
Other Specifics
| 3 | |
| Concrete Perimeter | |
| Garage | |
| — | |
| — | |
| — | |
| Patio | |
| Forest Preserve Adjacent, Landscaped, Wooded, Rear of Lot | |
| 160X207X152X182 | |
| Full | |
| Full | |
| Vaulted/Cathedral Ceilings, Sauna/Steam Room, Hot Tub, Bar-Wet | |
| Double Oven, Microwave, Dishwasher, Refrigerator, Bar Fridge, Washer, Dryer, Disposal | |
| Not in DB | |
| Clubhouse, Tennis Courts, Water Rights, Street Paved | |
| — | |
| Wood Burning, Gas Starter |
Tax History
| Year | Property Taxes |
|---|---|
| 2009 | $9,455 |
Contact Agent
Nearby Similar Homes
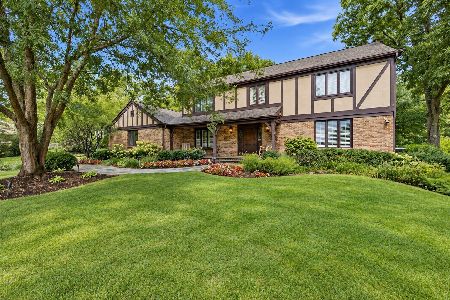
6921 Inverway Drive, Lakewood, Illinois 60014
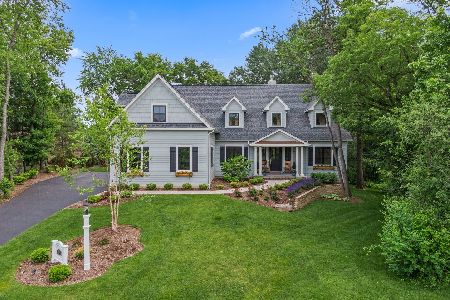
For Sale
$1,200,000
4 beds / 3.1 baths / 3,444 ft2
Single Family / Built: 2020
57
65 Della Street, Crystal Lake, Illinois 60014

For Sale
$259,000
3 beds / 1.0 baths / 882 ft2
Single Family / Built: 1960
29
Nearby Sold Comparables

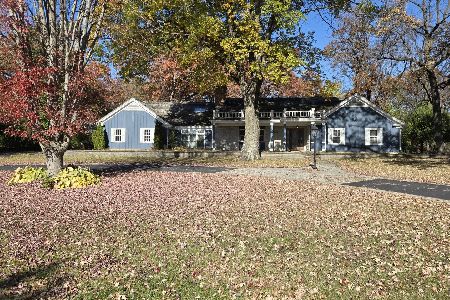
7104 Braemar Circle, Lakewood, Illinois 60014

Sold
$630,000
4 beds / 3.2 baths / 3,220 ft2
Single Family / Built: 1995
1620
9804 Partridge Lane, Lakewood, Illinois 60014

Sold
$350,000
4 beds / 3.1 baths / 3,054 ft2
Single Family / Built: 1978
2417
Contact Agent
Listing Provided By
RE/MAX Superior Properties
