

9713 Clark Road, Richmond, Illinois 60071
Sorry, we are updating photos, please update this page in 15 minutes
$345,000
|
Sold
|
|
| Status: | Closed |
| Sqft: | 3,500 |
| Cost/Sqft: | $104 |
| Beds: | 4 |
| Baths: | 4 |
| Year Built: | 2003 |
| Property Taxes: | $14,693 |
| Days On Market: | 5123 |
| Lot Size: | 8,08 |
Description
Fabulous home 8.08 acres of land. Everything you want in an estate home of your dreams. Property easily converts to horse property by adding stalls & paddocks. Home is stunning w/ huge familyroom, formal LR DR. Exquisite master suite w/ a sitting room & WB FP, as well as an office. Finished Eng. basement is a show place w/ full 2nd kitchen that equals the design & quality of the main. Owner is fighting taxes now!
Property Specifics
| Single Family | |
| — | |
| — | |
| 2003 | |
| Full, English | |
| Brick, Cedar | |
| — | |
| — | |
| No | |
| 8.08 |
| Mc Henry | |
| — | |
| 0 / Not Applicable | |
| None | |
| Private Well | |
| Septic-Private | |
| Central Air | |
| Natural Gas, Forced Air | |
| 08213218 | |
| 0414200022 |
Nearby Schools
| NAME: | DISTRICT: | DISTANCE: | |
|---|---|---|---|
|
Grade School
Richmond Grade School |
2 | — | |
|
Middle School
Richmond Grade School |
2 | Not in DB | |
|
High School
Richmond-burton Community High S |
157 | Not in DB | |
Property History
| DATE: | EVENT: | PRICE: | SOURCE: |
|---|---|---|---|
| 3 Jun, 2013 | Sold | $345,000 | MRED MLS |
| 17 Apr, 2013 | Under contract | $365,000 | MRED MLS |
| — | Last price change | $375,000 | MRED MLS |
| 2 Nov, 2012 | Listed for sale | $399,900 | MRED MLS |
Sorry, we are updating photos, please update this page in 15 minutes
Room Specifics
All Bedroom Info:
Total Bedrooms: 4
Bedrooms Above Ground: 4
Bedrooms Below Ground: 0
Total Bedrooms: 4
Bedrooms Above Ground: 4
Bedrooms Below Ground: 0
Second Bedroom Info:
Dimensions: —
Location: —Dimensions: —
Floor Type: Carpet
Third Bedroom Info:
Dimensions: —
Location: —Dimensions: —
Floor Type: Carpet
Fourth Bedroom Info:
Dimensions: —
Location: —Dimensions: —
Floor Type: Carpet
Bathroom Info:
Full Bathrooms: 4
Partial Bathrooms: 1Full Bathrooms: 4
Bathroom Amenities: Whirlpool, Separate Shower, Double Sink, Soaking Tub
Bathroom in Basement: 1
Dining Room Info:
Dimensions: —
Location: —Dimensions: —
Floor Type: Ceramic Tile
Kitchen Info:
Dimensions: —
Location: —Dimensions: —
Floor Type: Ceramic Tile
Features: Eating Area-Breakfast Bar, Eating Area-Table Space, Island, Pantry-Closet
Laundry Room Info:
Dimensions: —
Location: —Dimensions: —
Floor Type: Ceramic Tile
Living Room Info:
Dimensions: —
Location: —Dimensions: —
Floor Type: Ceramic Tile
Family Room Info:
Dimensions: —
Location: —Dimensions: —
Floor Type: Carpet
Additional Rooms Info:
Rooms: Kitchen, Game Room, Office, Recreation Room, Sitting Room
Basement: Full, EnglishRooms: Kitchen, Game Room, Office, Recreation Room, Sitting Room
Other Specifics
| 3 | |
| — | |
| Garage | |
| — | |
| — | |
| — | |
| — | |
| Horses Allowed, Landscaped | |
| 267 X 1314 | |
| — | |
| Full | |
| Vaulted/Cathedral Ceilings, Bar-Wet, First Floor Bedroom, In-Law Arrangement, First Floor Laundry | |
| Double Oven, Microwave, Dishwasher, Refrigerator | |
| Not in DB | |
| Horse-Riding Area, Horse-Riding Trails, Street Lights, Street Paved | |
| — | |
| Wood Burning, Gas Log, Gas Starter |
Tax History
| Year | Property Taxes |
|---|---|
| 2013 | $14,693 |
Contact Agent
Nearby Similar Homes
9516 Clark Road, Richmond, Illinois 60071
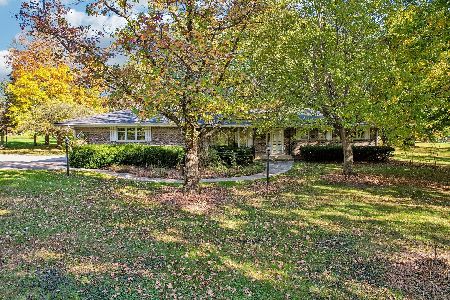
For Sale
$625,000
3 beds / 2.0 baths / 1,804 ft2
Single Family / Built: 1973
20
9510 Martin Drive, Spring Grove, Illinois 60081
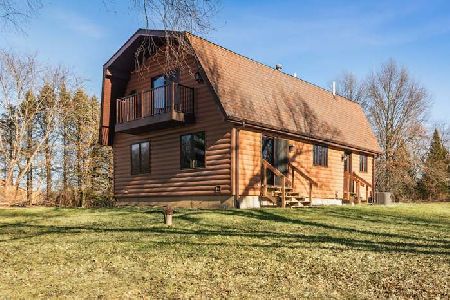
For Sale
$379,900
3 beds / 2.0 baths / 1,626 ft2
Single Family / Built: 1981
47
Nearby Sold Comparables
9707 Clark Road, Richmond, Illinois 60071

Sold
$514,000
3 beds / 3.0 baths / 2,400 ft2
Single Family / Built: 2005
2451
9517 Clark Road, Richmond, Illinois 60071
Sold
$220,000
5 beds / 2.1 baths / 1,774 ft2
Single Family / Built: 1978
5819
9710 Clark Road, Richmond, Illinois 60071
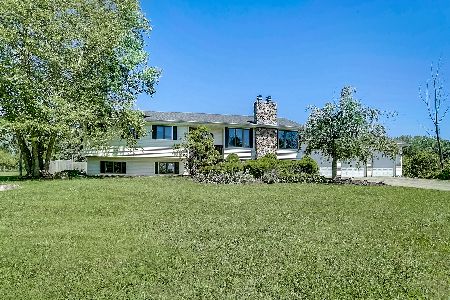
Sold
$425,000
5 beds / 3.0 baths / 3,136 ft2
Single Family / Built: 1996
2046
9802 Clark Road, Richmond, Illinois 60071
Sold
$349,900
3 beds / 2.0 baths / 1,741 ft2
Single Family / Built: 1982
6483
9802 Clark Road, Richmond, Illinois 60071

Sold
$427,000
3 beds / 2.0 baths / 3,482 ft2
Single Family / Built: 1982
1003
9904 Clark Road, Richmond, Illinois 60071

Sold
$370,000
4 beds / 2.1 baths / 4,560 ft2
Single Family / Built: 1982
2028
Contact Agent
Listing Provided By
RE/MAX Advantage Realty
