

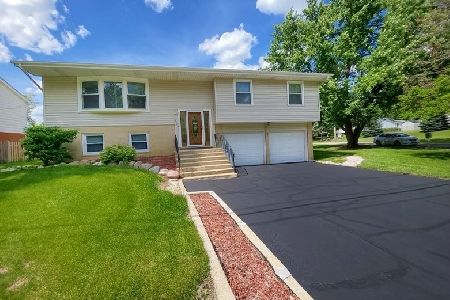
9717 Edwards Road, Fox River Grove, Illinois 60021
Subdivision > Venetian Gardens


$195,000
|
Sold
|
|
| Status: | Closed |
| Sqft: | 1,175 |
| Cost/Sqft: | $166 |
| Beds: | 3 |
| Baths: | 2 |
| Year Built: | 1983 |
| Property Taxes: | $3,939 |
| Days On Market: | 2268 |
| Lot Size: | 0,36 |
Description
Enjoy one level living in Fox River Grove's Venetian Gardens that comes with community river access and park! Enter into the huge family room with vaulted ceilings and fireplace. Master bedroom has walk-in closet and it's own private bathroom! Spacious Kitchen with solid oak cabinetry has plenty of room for your breakfast table. Cedar and low-maintenance composite siding and newer 30 year roof! Furnace and hot water heater are new as well. Full basement is almost finished, just need flooring and ceiling, and it is roughed in for a bathroom too! 1/3 acre lot is wooded and private! Ready for you to move-in, update/decorate, and make it your own.
Property Specifics
| Single Family | |
| — | |
| Ranch | |
| 1983 | |
| Full | |
| Frame | |
| Asphalt | |
| RANCH | |
| No | |
| 0.36 |
| Mc Henry | |
| Venetian Gardens | |
| 60 / Annual | |
| Other | |
| Private Well | |
| Septic-Private | |
| Central Air | |
| Natural Gas, Forced Air | |
| 10809958 | |
| 1924433023 |
Nearby Schools
| NAME: | DISTRICT: | DISTANCE: | |
|---|---|---|---|
|
Grade School
Eastview Elementary School |
300 | — | |
|
High School
Dundee-crown High School |
300 | Not in DB | |
Property History
| DATE: | EVENT: | PRICE: | SOURCE: |
|---|---|---|---|
| 8 Feb, 2017 | Sold | $154,000 | MRED MLS |
| 23 Nov, 2016 | Under contract | $169,900 | MRED MLS |
| — | Last price change | $179,900 | MRED MLS |
| 7 Sep, 2016 | Listed for sale | $179,900 | MRED MLS |
| 13 Oct, 2020 | Sold | $195,000 | MRED MLS |
| 26 Aug, 2020 | Under contract | $195,000 | MRED MLS |
| 7 Aug, 2020 | Listed for sale | $195,000 | MRED MLS |


Room Specifics
All Bedroom Info:
Total Bedrooms: 3
Bedrooms Above Ground: 3
Bedrooms Below Ground: 0
Total Bedrooms: 3
Bedrooms Above Ground: 3
Bedrooms Below Ground: 0
Second Bedroom Info:
Dimensions: —
Location: —Dimensions: —
Floor Type: Carpet
Third Bedroom Info:
Dimensions: —
Location: —Dimensions: —
Floor Type: Carpet
Bathroom Info:
Full Bathrooms: 2
Partial Bathrooms: 0Full Bathrooms: 2
Bathroom Amenities: —
Bathroom in Basement: 0
Dining Room Info:
Dimensions: —
Location: —Dimensions: —
Floor Type: Wood Laminate
Kitchen Info:
Dimensions: —
Location: —Dimensions: —
Floor Type: Ceramic Tile
Features: Eating Area-Table Space, Pantry-Closet
Laundry Room Info:
Dimensions: —
Location: —Dimensions: —
Floor Type: Ceramic Tile
Living Room Info:
Dimensions: —
Location: —Dimensions: —
Floor Type: Wood Laminate
Additional Rooms Info:
Rooms: No additional rooms
Basement: FullRooms: No additional rooms
Other Specifics
| 2 | |
| Concrete Perimeter | |
| Garage | |
| — | |
| — | |
| — | |
| Deck | |
| Corner Lot, Water Rights, Wooded | |
| 127 X 123 X 123 X 84 | |
| Unfinished | |
| Full | |
| Vaulted/Cathedral Ceilings, First Floor Bedroom, First Floor Laundry, First Floor Full Bath | |
| Double Oven, Dishwasher, Refrigerator, Washer, Dryer | |
| Not in DB | |
| Park, Water Rights, Street Paved | |
| — | |
| Wood Burning, Gas Starter |
Tax History
| Year | Property Taxes |
|---|---|
| 2017 | $2,763 |
| 2020 | $3,939 |
Contact Agent
Nearby Similar Homes
2225 Lagoon Drive, Fox River Grove, Illinois 60021
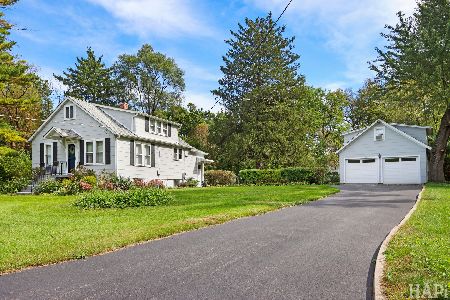
For Sale
$340,000
2 beds / 1.1 baths / 1,200 ft2
Single Family / Built: 1942
2
2409 Grove Lane, Cary, Illinois 60013
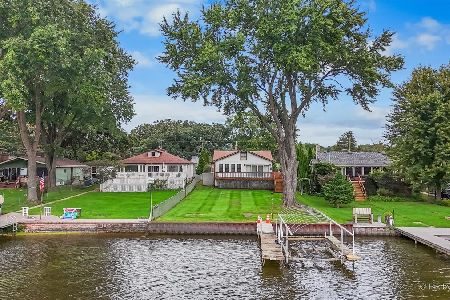
For Sale
$370,000
2 beds / 2.0 baths / 2,003 ft2
Single Family / Built: 1912
29
1201 Lincoln Avenue, Fox River Grove, Illinois 60021
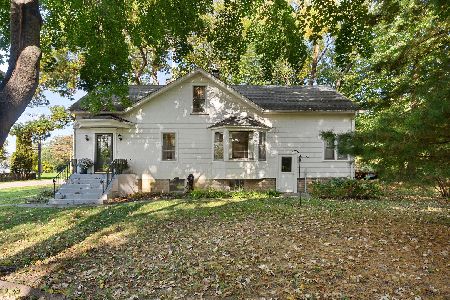
For Sale
$275,000
4 beds / 2.0 baths / 1,764 ft2
Single Family / Built: 1912
9
Nearby Sold Comparables
9717 Edwards Road, Fox River Grove, Illinois 60021

Sold
$169,900
3 beds / 2.0 baths / 1,200 ft2
Single Family / Built: 1983
3698
2305 Evergreen Avenue, Fox River Grove, Illinois 60021
Sold
$210,000
2 beds / 2.0 baths / 1,146 ft2
Single Family / Built: 1986
2751
2208 Algonquin Road, Fox River Grove, Illinois 60021
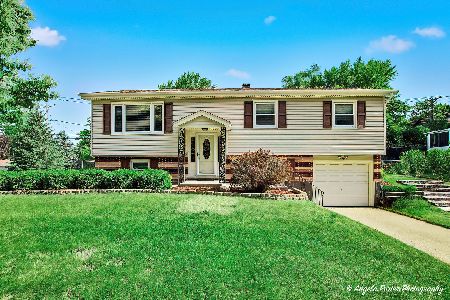
Sold
$350,000
3 beds / 2.0 baths / 2,052 ft2
Single Family / Built: 1971
141
2304 Algonquin Road, Fox River Grove, Illinois 60021
Sold
$82,000
4 beds / 2.1 baths / 1,385 ft2
Single Family / Built: 1974
5161
2304 Algonquin Road, Fox River Grove, Illinois 60021
Sold
$309,900
5 beds / 2.1 baths / 2,140 ft2
Single Family / Built: 1973
1604
2127 Fairview Avenue, Fox River Grove, Illinois 60021
Sold
$169,900
4 beds / 1.1 baths / 1,824 ft2
Single Family / Built: 1986
3165
Contact Agent
Listing Provided By
@properties
