

972 Hillcrest Road, Elgin, Illinois 60123
Subdivision > Century Oaks East
Sorry, we are updating photos, please update this page in 15 minutes
$220,000
|
Sold
|
|
| Status: | Closed |
| Sqft: | 1,580 |
| Cost/Sqft: | $142 |
| Beds: | 3 |
| Baths: | 2 |
| Year Built: | 1956 |
| Property Taxes: | $6,200 |
| Days On Market: | 4355 |
| Lot Size: | 0,00 |
Description
Wonderfully maintained & updated mid century brick home. Spacious LR & DR. XL Eat in Kitchen w tons of cabinets. 3 large bedrms with hardwood flrs, Six panel oak doors throughout. Recently finished basement recreation room w wet bar,exercise area,office space & remodeled full bath. Loads of storage space. New roof 2011, new boiler 2003. Full fenced yard w shed. 2 car garage w extra driveway pad. Regular sale!
Property Specifics
| Single Family | |
| — | |
| — | |
| 1956 | |
| Full | |
| Brick | |
| Asphalt | |
| RANCH | |
| No | |
| — |
| Kane | |
| Century Oaks East | |
| 0 / Not Applicable | |
| None | |
| Public | |
| Public Sewer | |
| Window/Wall Units - 2 | |
| Steam | |
| 08791404 | |
| 0603478011 |
Nearby Schools
| NAME: | DISTRICT: | DISTANCE: | |
|---|---|---|---|
|
Grade School
Century Oaks Elementary School |
46 | — | |
|
Middle School
Kimball Middle School |
46 | Not in DB | |
|
High School
Larkin High School |
46 | Not in DB | |
Property History
| DATE: | EVENT: | PRICE: | SOURCE: |
|---|---|---|---|
| 1 Jun, 2015 | Sold | $220,000 | MRED MLS |
| 14 Mar, 2015 | Under contract | $224,900 | MRED MLS |
| 22 Nov, 2014 | Listed for sale | $224,900 | MRED MLS |
Sorry, we are updating photos, please update this page in 15 minutes
Room Specifics
All Bedroom Info:
Total Bedrooms: 3
Bedrooms Above Ground: 3
Bedrooms Below Ground: 0
Total Bedrooms: 3
Bedrooms Above Ground: 3
Bedrooms Below Ground: 0
Second Bedroom Info:
Dimensions: —
Location: —Dimensions: —
Floor Type: Hardwood
Third Bedroom Info:
Dimensions: —
Location: —Dimensions: —
Floor Type: Hardwood
Bathroom Info:
Full Bathrooms: 2
Partial Bathrooms: 0Full Bathrooms: 2
Bathroom Amenities: Separate Shower, Double Sink, Soaking Tub
Bathroom in Basement: 1
Dining Room Info:
Dimensions: —
Location: —Dimensions: —
Floor Type: Parquet
Kitchen Info:
Dimensions: —
Location: —Dimensions: —
Floor Type: Vinyl
Features: Eating Area-Table Space
Living Room Info:
Dimensions: —
Location: —Dimensions: —
Floor Type: Parquet
Additional Rooms Info:
Rooms: Eating Area, Recreation Room
Basement: FullRooms: Eating Area, Recreation Room
Other Specifics
| 2 | |
| Concrete Perimeter | |
| Garage | |
| — | |
| — | |
| — | |
| Patio | |
| Fenced Yard | |
| 99X144X100X146 | |
| Pull Down Stair | |
| — | |
| Skylight(s), Hardwood Floors, First Floor Bedroom, First Floor Full Bath | |
| Range, Microwave, Dishwasher, Refrigerator | |
| Not in DB | |
| — | |
| — | |
| — |
Tax History
| Year | Property Taxes |
|---|---|
| 2015 | $6,200 |
Contact Agent
Nearby Similar Homes
1177 Meadow Lane, Elgin, Illinois 60123
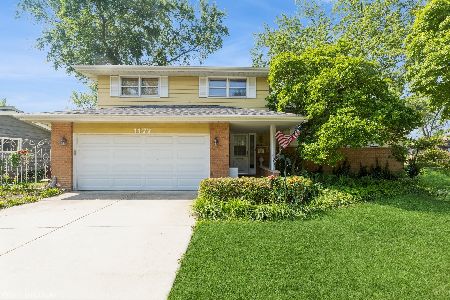
For Sale
$409,900
3 beds / 2.0 baths / 1,900 ft2
Single Family / Built: 1960
36
932 Forest Drive, Elgin, Illinois 60123
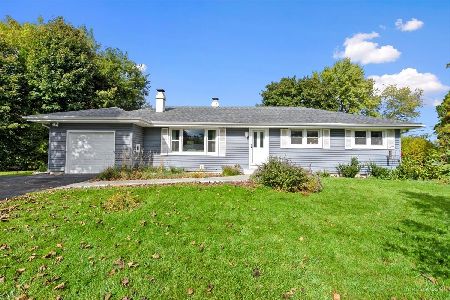
For Sale
$329,900
3 beds / 1.1 baths / 1,326 ft2
Single Family / Built: 1963
3
Nearby Sold Comparables
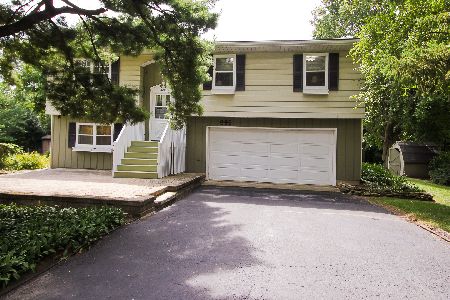
974 Hillcrest Road, Elgin, Illinois 60123

Sold
$242,900
5 beds / 2.1 baths / 2,181 ft2
Single Family / Built: 1956
2746
997 Meadow Lane, Elgin, Illinois 60123
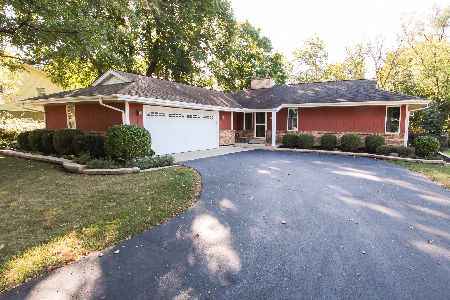
Sold
$355,900
3 beds / 2.0 baths / 1,586 ft2
Single Family / Built: 1989
380
972 Meadow Lane, Elgin, Illinois 60123
Sold
$138,900
3 beds / 2.0 baths / 1,161 ft2
Single Family / Built: 1963
6134
Contact Agent
Listing Provided By
Baird & Warner
