

972 Johnson Drive, Naperville, Illinois 60540


$1,043,000
|
Sold
|
|
| Status: | Closed |
| Sqft: | 3,918 |
| Cost/Sqft: | $254 |
| Beds: | 4 |
| Baths: | 4 |
| Year Built: | 1986 |
| Property Taxes: | $15,663 |
| Days On Market: | 558 |
| Lot Size: | 0,39 |
Description
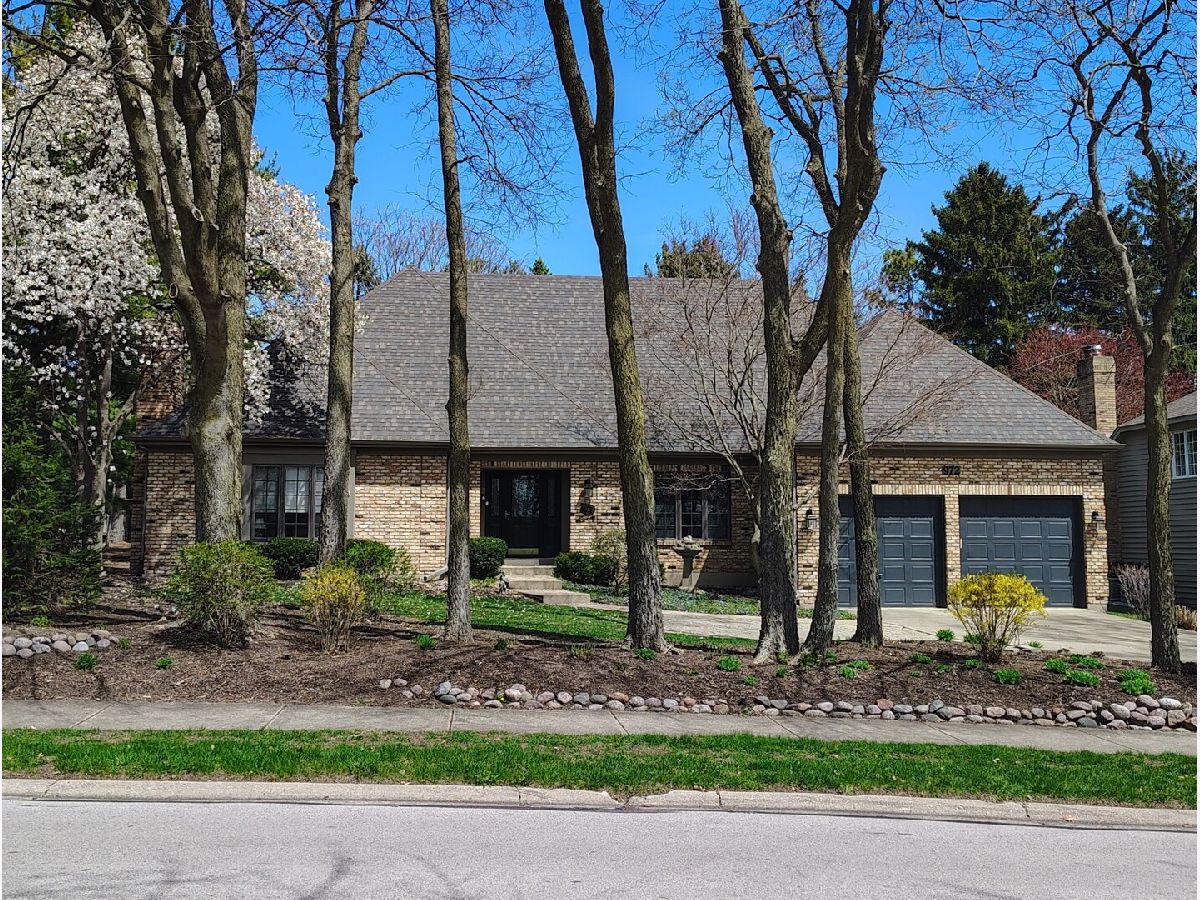
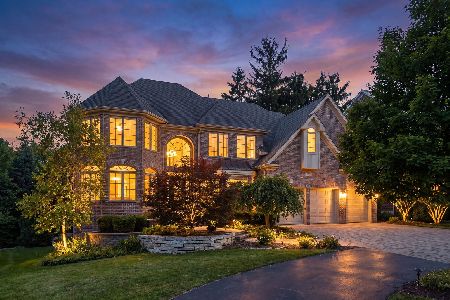
This beautifully maintained brick-front home blends classic charm with modern upgrades. Step into the grand two-story foyer, highlighted by hardwood floors that continue through the main level and a striking exposed staircase. The formal living room offers a welcoming atmosphere with volume ceiling and a cozy fireplace, while the formal dining room features elegant wainscoting, white trim, and expansive windows that flood the space with natural light. A chef's dream, the kitchen is thoughtfully designed with abundant cabinetry, generous counter space, a large island with prep sink, cabinet-faced appliances, double wall ovens, a custom vent hood over the cooktop, and a walk-in pantry with motion-activated lighting. The vaulted ceiling with skylights, rustic wood accent wall, and a built-in planning desk with extra storage further elevate the space. The adjacent eating area flows seamlessly into the spacious sunroom, which features a convenient "serving" window from the kitchen-perfect for entertaining. The family room impresses with a floor-to-ceiling masonry fireplace, additional skylights, and a full wall of windows fitted with custom plantation shutters, creating a bright and inviting gathering space. The luxurious main-floor primary suite includes a tray ceiling with ambient lighting, four closets, and a spa-like en suite bath. Also on the main level are a stylish powder room, large laundry/mud room, and a versatile fifth bedroom currently used as a private office. Upstairs, you'll find three generously sized bedrooms. Bedroom 2 boasts a private loft, walk-in closet, and en suite bath. Bedrooms 3 and 4 share a full bathroom, each with private vanities for added comfort. Bedroom 4 also features a charming hidden play area accessible through its walk-in closet. The finished basement offers a spacious recreation room perfect for entertaining or relaxing, plus a dedicated workshop area with access to the mechanicals and two crawl spaces for ample storage. Situated on a picturesque corner lot shaded by mature trees, this home includes a fenced-in yard, front and rear fountains, both included in the sale, and an expansive back patio. Located in the highly sought-after Highlands Elementary, Kennedy Junior High, and Naperville North High School zone, this home offers an unbeatable location not far from Downtown Naperville. Enjoy easy access to Chicago Avenue, 75th Street, and Naper Boulevard, placing shopping, dining, and entertainment just moments away. Don't miss this rare opportunity and schedule your private showing today!
Property Specifics
| Single Family | |
| — | |
| — | |
| 1986 | |
| — | |
| — | |
| — | |
| — | |
| No | |
| 0.39 |
| — | |
| Timber Lee | |
| 394 / Annual | |
| — | |
| — | |
| — | |
| — | |
| — | |
| 12342311 | |
| 0820301028 |
Nearby Schools
| NAME: | DISTRICT: | DISTANCE: | |
|---|---|---|---|
|
Grade School
Highlands Elementary School |
203 | — | |
|
Middle School
Kennedy Junior High School |
203 | Not in DB | |
|
High School
Naperville North High School |
203 | Not in DB | |
Property History
| DATE: | EVENT: | PRICE: | SOURCE: |
|---|---|---|---|
| 20 Jun, 2025 | Sold | $1,043,000 | MRED MLS |
| 23 Apr, 2025 | Under contract | $995,000 | MRED MLS |
| 23 Apr, 2025 | Listed for sale | $995,000 | MRED MLS |

Room Specifics
Total Bedrooms: 4
Bedrooms Above Ground: 4
Bedrooms Below Ground: 0
Full Bathrooms: 4
Bathroom Amenities: Whirlpool, Separate Shower, Double Sink
Bathroom in Basement: 0
Rooms: —
Other Specifics
| 2 | |
| — | |
| — | |
| — | |
| — | |
| — | |
| — | |
| — | |
| 100X152X126X150 | |
| Unfinished | |
| — | |
| — | |
| — | |
| Not in DB | |
| — | |
| — | |
| — |
Tax History
| Year | Property Taxes |
|---|---|
| 2025 | $15,663 |
Contact Agent
Nearby Similar Homes

Nearby Sold Comparables


Contact Agent
Listing Provided By
Compass
