

9725 Secret Forest Drive, Burr Ridge, Illinois 60527
Subdivision > Secret Forest
Sorry, we are updating photos, please update this page in 15 minutes
$800,000
|
Sold
|
|
| Status: | Closed |
| Sqft: | 4,800 |
| Cost/Sqft: | $193 |
| Beds: | 6 |
| Baths: | 5 |
| Year Built: | 2008 |
| Property Taxes: | $4,263 |
| Days On Market: | 5980 |
| Lot Size: | 0,00 |
Description
SECRET FOREST IS A NEW NEIGHBORHOOD IN THE BURR RIDGE AREA , JUST MINUTES FROM RT 83 & I-55, AND WILL CONSIST OF JUST 14 HOMES WHEN COMPLETED. THIS SPACIOUS HOME IS ON A PREMIUM LOT OVERLOOKING WOODS, WITH BEAUTIFUL PANORAMIC TREE TOP VISTAS. THERE ARE 14 ROOMS ON 3 LEVELS, AN ATTACHED 4 CAR GARAGE, 2 FIREPLACES, 2 HEAT/AC SYSTEMS, AND A OUTDOOR ENTERTAINING AREA. 4800 FINISHED SQ FT.
Property Specifics
| Single Family | |
| — | |
| Traditional | |
| 2008 | |
| Full | |
| Brick, Stucco, Stone | |
| Asphalt | |
| — | |
| No | |
| — |
| Du Page | |
| Secret Forest | |
| 0 / Not Applicable | |
| None | |
| Lake Michigan | |
| Public Sewer | |
| Central Air | |
| Natural Gas, Forced Air | |
| 07571716 | |
| 1011209008 |
Nearby Schools
| NAME: | DISTRICT: | DISTANCE: | |
|---|---|---|---|
|
Grade School
Anne M Jeans Elementary School |
180 | — | |
|
Middle School
Burr Ridge Middle School |
180 | Not in DB | |
|
High School
Hinsdale South High School |
86 | Not in DB | |
Property History
| DATE: | EVENT: | PRICE: | SOURCE: |
|---|---|---|---|
| 27 Jan, 2012 | Sold | $800,000 | MRED MLS |
| 3 Jan, 2012 | Under contract | $925,000 | MRED MLS |
| — | Last price change | $975,000 | MRED MLS |
| 2 Jul, 2010 | Listed for sale | $1,250,000 | MRED MLS |
Sorry, we are updating photos, please update this page in 15 minutes
Room Specifics
All Bedroom Info:
Total Bedrooms: 6
Bedrooms Above Ground: 6
Bedrooms Below Ground: 0
Total Bedrooms: 6
Bedrooms Above Ground: 6
Bedrooms Below Ground: 0
Second Bedroom Info:
Dimensions: —
Location: —Dimensions: —
Floor Type: Carpet
Third Bedroom Info:
Dimensions: —
Location: —Dimensions: —
Floor Type: Carpet
Fourth Bedroom Info:
Dimensions: —
Location: —Dimensions: —
Floor Type: Carpet
Bathroom Info:
Full Bathrooms: 5
Partial Bathrooms: 0Full Bathrooms: 5
Bathroom Amenities: Whirlpool, Separate Shower, Double Sink
Bathroom in Basement: 1
Dining Room Info:
Dimensions: —
Location: —Dimensions: —
Floor Type: Hardwood
Kitchen Info:
Dimensions: —
Location: —Dimensions: —
Floor Type: Hardwood
Features: Eating Area-Breakfast Bar, Eating Area-Table Space, Island, Pantry-Closet
Laundry Room Info:
Dimensions: —
Location: —Dimensions: —
Floor Type: Ceramic Tile
Living Room Info:
Dimensions: —
Location: —Dimensions: —
Floor Type: Hardwood
Family Room Info:
Dimensions: —
Location: —Dimensions: —
Floor Type: Hardwood
Additional Rooms Info:
Rooms: Bedroom 5, Bedroom 6, Breakfast Room, Den, Recreation Room, Other Room
Basement: FullRooms: Bedroom 5, Bedroom 6, Breakfast Room, Den, Recreation Room, Other Room
Other Specifics
| 4 | |
| Concrete Perimeter | |
| Garage | |
| — | |
| — | |
| — | |
| Patio | |
| Landscaped | |
| 115 X 151 | |
| — | |
| Full | |
| Vaulted/Cathedral Ceilings, Bar-Wet, Hardwood Floors, First Floor Laundry, First Floor Full Bath | |
| Range, Microwave, Dishwasher, Refrigerator, Bar Fridge, Washer, Dryer, Disposal | |
| Not in DB | |
| Street Lights, Street Paved | |
| — | |
| Wood Burning, Gas Starter |
Tax History
| Year | Property Taxes |
|---|---|
| 2012 | $4,263 |
Contact Agent
Nearby Similar Homes
11S056 Madison Street, Burr Ridge, Illinois 60527
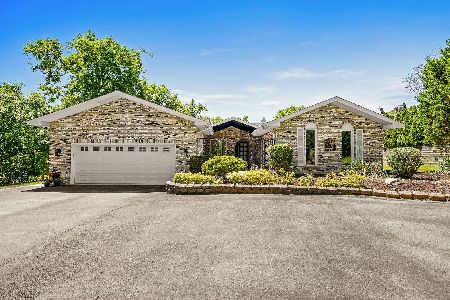
For Sale
$825,000
3 beds / 2.2 baths / 0 ft2
Single Family / Built: 1975
52
9291 Cascade Circle, Burr Ridge, Illinois 60527
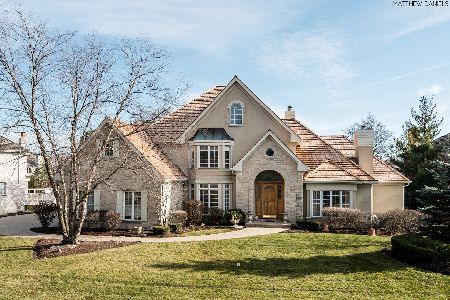
For Sale
$1,575,000
5 beds / 5.2 baths / 4,151 ft2
Single Family / Built: 1998
38
9280 Cascade Circle, Burr Ridge, Illinois 60527
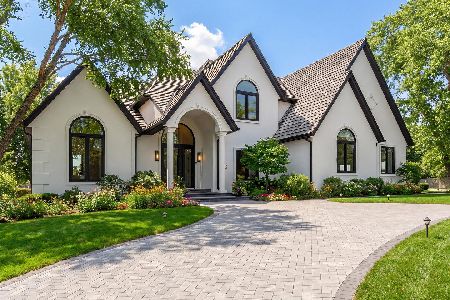
For Sale
$3,288,000
6 beds / 7.0 baths / 0 ft2
Single Family / Built: 1998
130
12 Sylvan Glen Court, Burr Ridge, Illinois 60527
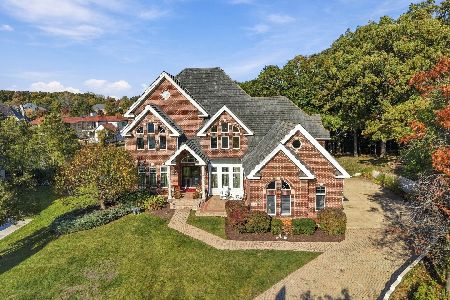
For Sale
$1,799,000
6 beds / 5.1 baths / 8,000 ft2
Single Family / Built: 1995
15
Nearby Sold Comparables

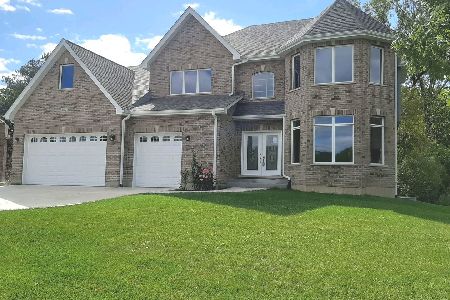
1150 Secret Forest Drive, Burr Ridge, Illinois 60527
Sold
$1,100,000
4 beds / 5.0 baths / 4,500 ft2
Single Family / Built: 2007
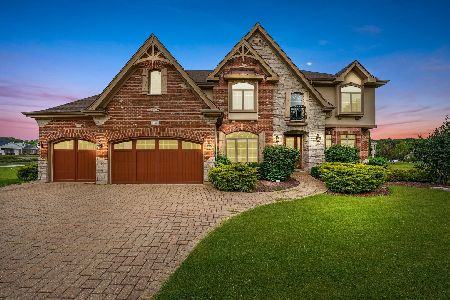
1900
1150 Secret Forest Drive, Burr Ridge, Illinois 60527
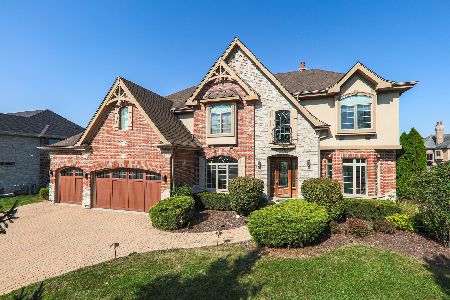
Sold
$1,395,000
4 beds / 5.0 baths / 4,500 ft2
Single Family / Built: 2007
544
Contact Agent
Listing Provided By
H. J. Frieh & Associates
