

9732 Hoyne Avenue, Beverly, Chicago, Illinois 60643


$500,000
|
Sold
|
|
| Status: | Closed |
| Sqft: | 3,800 |
| Cost/Sqft: | $121 |
| Beds: | 5 |
| Baths: | 3 |
| Year Built: | 1927 |
| Property Taxes: | $7,152 |
| Days On Market: | 1940 |
| Lot Size: | 0,12 |
Description
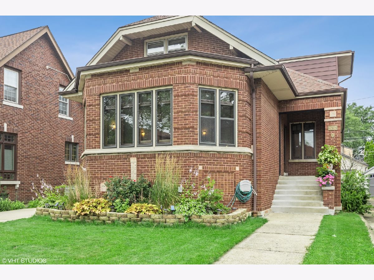
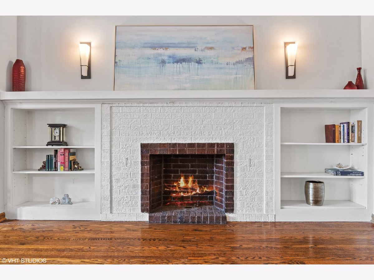
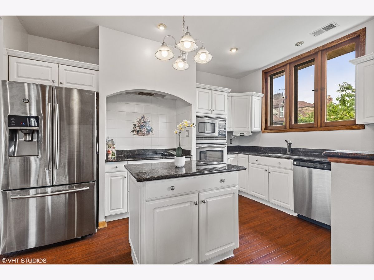
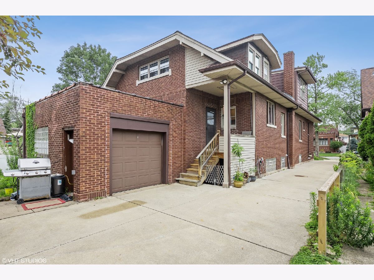
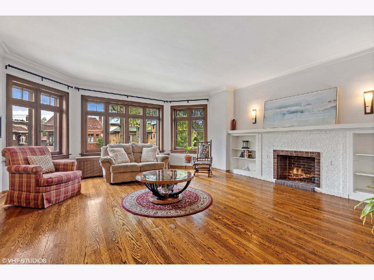
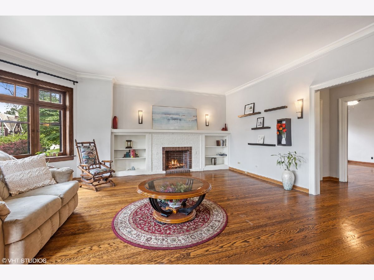
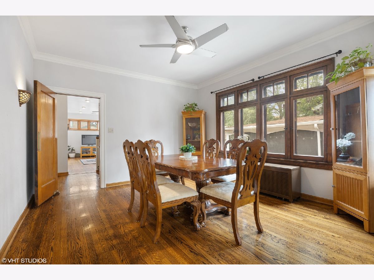
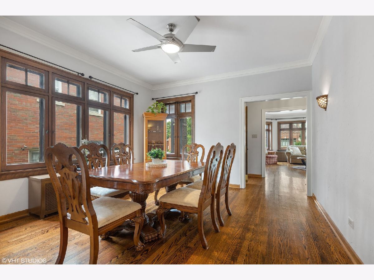
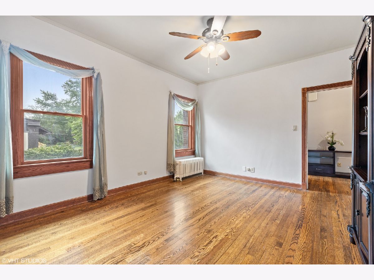
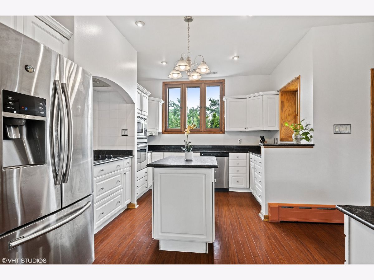
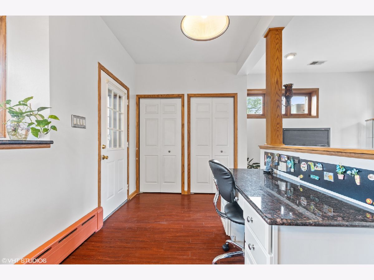
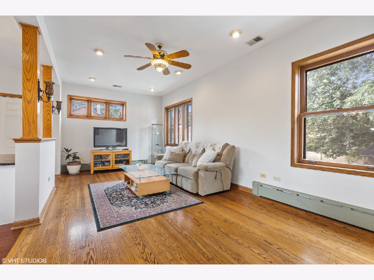
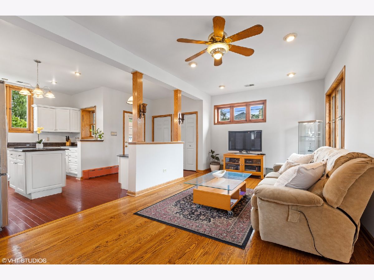
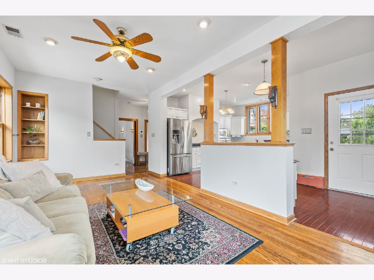
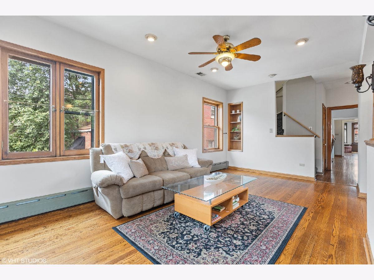
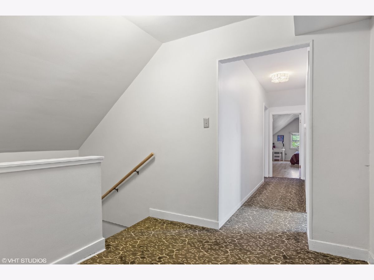
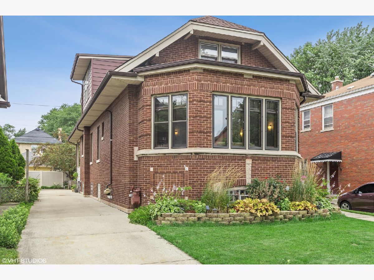
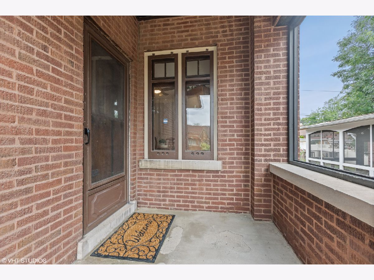
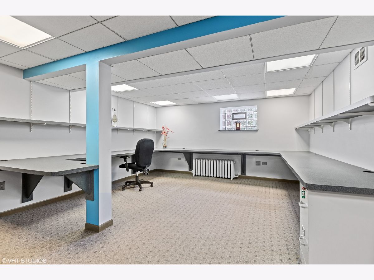
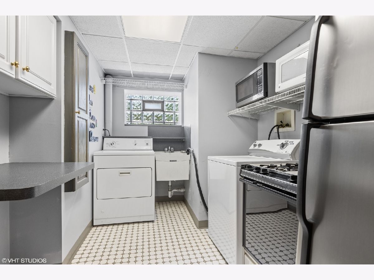
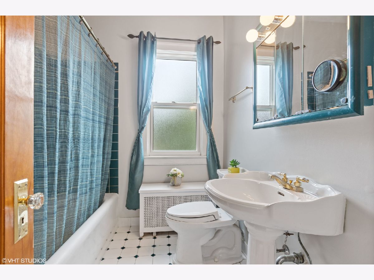
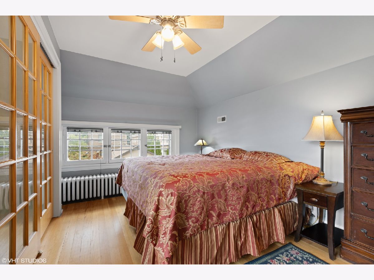
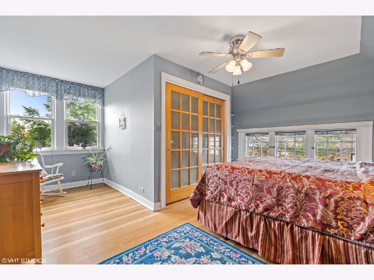
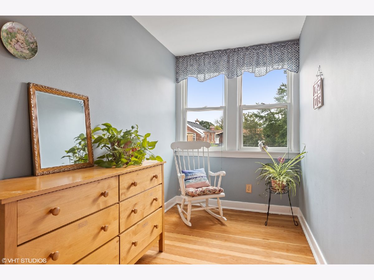
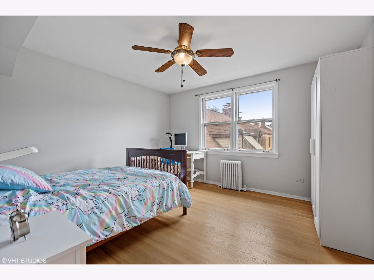
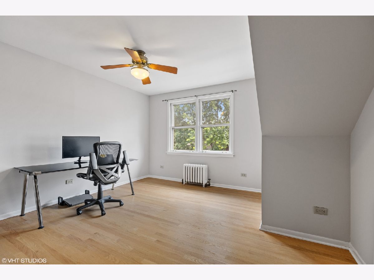
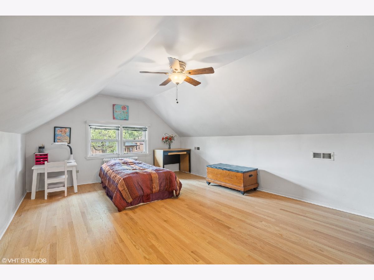
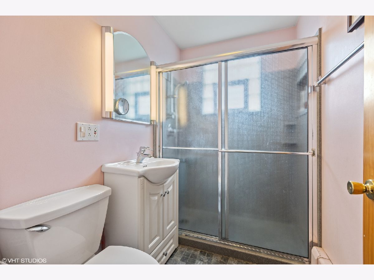
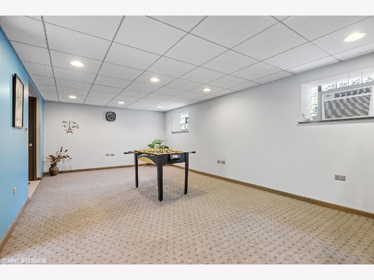
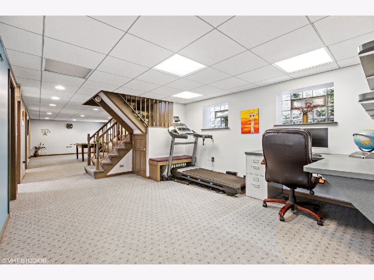
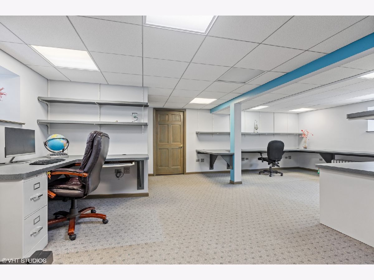
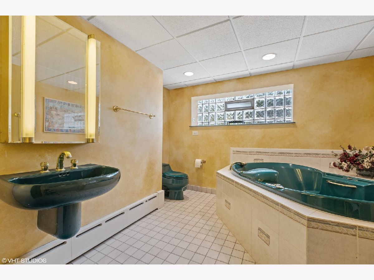
This beautiful, certified Chicago Bungalow brilliantly captures the true spirit of one of the city's most distinct and valuable architectural assets. High quality craftsmanship and construction are evident from the inside-out, from the decorative facade to the charming aesthetic detail of the interior. The offset entrance and inviting porch will instantly welcome you and lead you into the home's gracious foyer. The thoughtfully designed main level offers the classic features of the Bungalow, including a large living room meant for entertaining and adorned with a distinctive brick mantle. The vast array of windows framed in the gorgeous original woodwork flood the front room with natural light and continue into the separate dining room. The beautifully updated kitchen includes modern white cabinetry stylishly contrasted with dark granite countertops, stainless steel appliances, an island, built in desk space, double pantry closets, and opens to a spacious family room. The main level also features a full bathroom and potential 5th bedroom or office/den. The second level offers 4 generously sized bedrooms all with hardwood flooring, an abundance of closet space, and full bathroom. The full finished basement offers endless potential for recreational space or the perfect set up for an in-home office/workspace, finished laundry room with a second kitchen, enormous bathroom with double jacuzzi Whirlpool tub and walk-in shower, several large storage rooms, and a walk-out for private access in/out. The attached garage and concrete side driveway provide no shortage of parking space. The entire home has been freshly painted with neutral and modern tones, creating a bright and inviting aesthetic throughout. Additional upgrades include zoned central air and brand new boiler. Located centrally in the highly desired Beverly neighborhood, this home is conveniently located within blocks of Sutherland Elementary School, easy access to downtown via both 95th St. and 99th St. Metra stations, shopping/dining along 99th & Walden and 95th St, and plenty of other Beverly area attractions. This home will be featured on "The American Dream" TV show airing in August on Roku, Apple TV, and Amazon TV... Seize your opportunity to purchase a significant and unique piece of Chicago history!
Property Specifics
| Single Family | |
| — | |
| Bungalow | |
| 1927 | |
| Full | |
| Brick | |
| Asphalt | |
| — | |
| No | |
| 0.12 |
| Cook | |
| — | |
| — / Not Applicable | |
| None | |
| Lake Michigan | |
| Public Sewer | |
| Central Air, Partial, Zoned | |
| Steam, Baseboard, Radiant, Radiator(s) | |
| 11158004 | |
| 25071190220000 |
Nearby Schools
| NAME: | DISTRICT: | DISTANCE: | |
|---|---|---|---|
|
Grade School
Sutherland Elementary School |
299 | — | |
Property History
| DATE: | EVENT: | PRICE: | SOURCE: |
|---|---|---|---|
| 2 Sep, 2021 | Sold | $500,000 | MRED MLS |
| 20 Jul, 2021 | Under contract | $459,900 | MRED MLS |
| 15 Jul, 2021 | Listed for sale | $459,900 | MRED MLS |
Room Specifics
Total Bedrooms: 5
Bedrooms Above Ground: 5
Bedrooms Below Ground: 0
Dimensions: —
Floor Type: Hardwood
Dimensions: —
Floor Type: Hardwood
Dimensions: —
Floor Type: Hardwood
Full Bathrooms: 3
Bathroom Amenities: Whirlpool, Separate Shower
Bathroom in Basement: 1
Dimensions: —
Floor Type: Hardwood
Dimensions: —
Floor Type: Hardwood
Features: Island, Pantry-Closet, Custom Cabinetry, Granite Counters, Updated Kitchen
Dimensions: —
Floor Type: Ceramic Tile
Dimensions: —
Floor Type: Hardwood
Dimensions: —
Floor Type: Hardwood
Rooms: Bedroom 5, Recreation Room, Office, Workshop
Other Specifics
| 1 | |
| Concrete Perimeter | |
| Garage | |
| — | |
| — | |
| — | |
| Patio, Storms/Screens | |
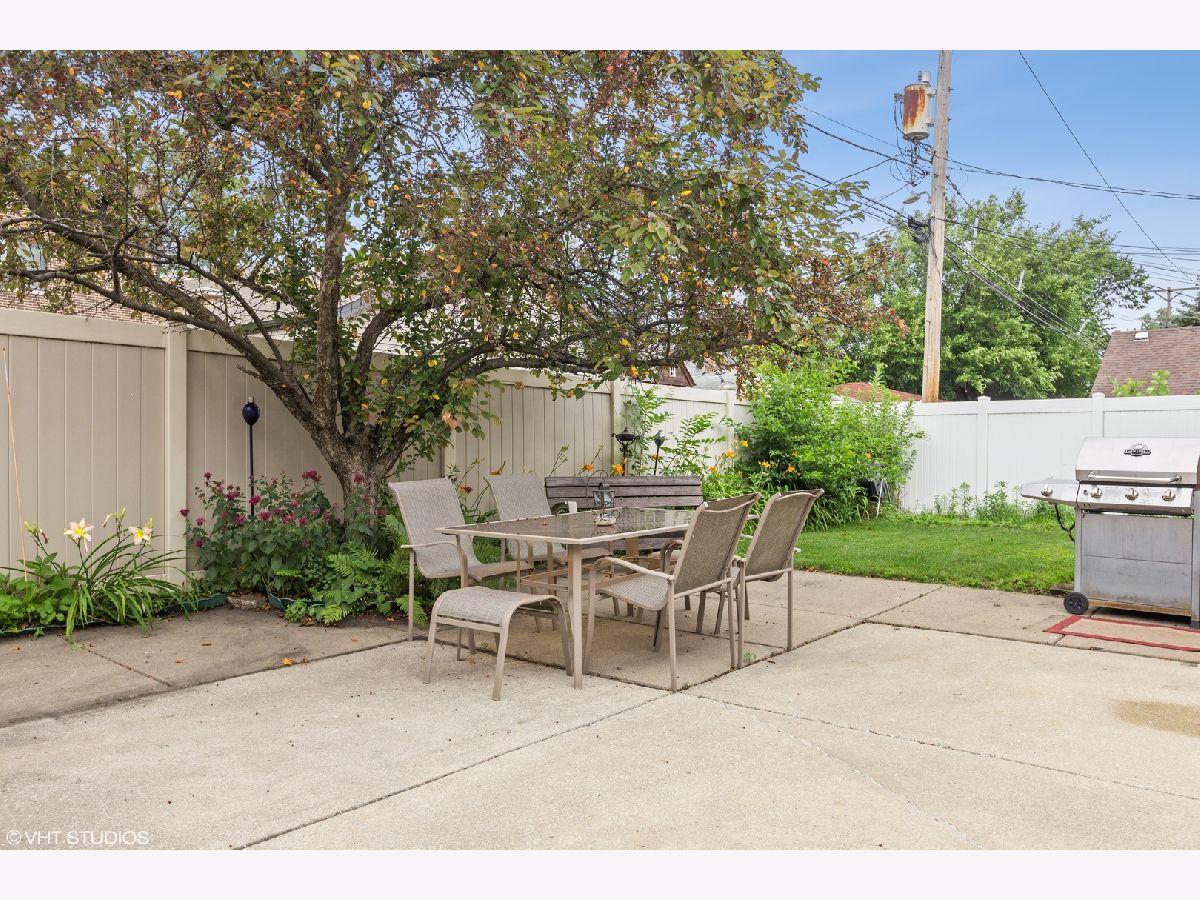
| Fenced Yard, Sidewalks, Streetlights | |
| 41X124 | |
| Unfinished | |
| None | |
| Hardwood Floors, First Floor Bedroom, In-Law Arrangement, First Floor Full Bath, Built-in Features, Walk-In Closet(s), Ceiling - 9 Foot, Ceilings - 9 Foot, Historic/Period Mlwk, Some Carpeting, Special Millwork, Granite Counters, Separate Dining Room | |
| Range, Microwave, Dishwasher, Refrigerator, Washer, Dryer, Disposal, Stainless Steel Appliance(s), Cooktop, Built-In Oven, Range Hood | |
| Not in DB | |
| Curbs, Sidewalks, Street Lights, Street Paved | |
| — | |
| — |
Tax History
| Year | Property Taxes |
|---|---|
| 2021 | $7,152 |
Contact Agent
Nearby Similar Homes
Nearby Sold Comparables

Contact Agent
Listing Provided By
Town Realty Chicago
