

9738 51st Avenue, Oak Lawn, Illinois 60453
$243,000
|
Sold
|
|
| Status: | Closed |
| Sqft: | 2,200 |
| Cost/Sqft: | $112 |
| Beds: | 3 |
| Baths: | 2 |
| Year Built: | 1940 |
| Property Taxes: | $6,481 |
| Days On Market: | 2838 |
| Lot Size: | 0,00 |
Description
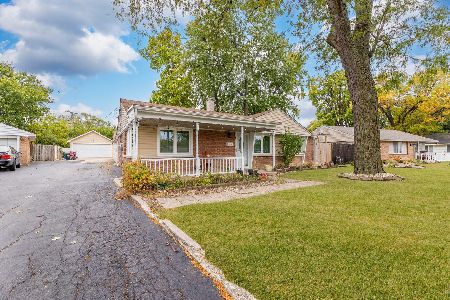
Welcome home to your beautiful 2-story, 3 bedroom, 2 bathroom spacious Cape Cod with full finished basement and heated sunroom. Enter through the front door and be greeted by your large living room with gleaming hardwood floors. Continue on to your separate dining room. Off the dining room is large kitchen fully equipped with ample counter space and tons of storage. The main level boasts a full bathroom and a bedroom. Travel upstairs to the home's two spacious bedrooms with large closets and another full bathroom. Head back downstairs to the fully finished basement with lots of storage, an office space, and cozy family room. Travel to the back of the home to the heated sunroom before you check out the large backyard. A fenced in yard allows for plenty of entertaining space. Lastly, check out the two car detached garage. Come see this wonderful home today!
Property Specifics
| Single Family | |
| — | |
| Cape Cod | |
| 1940 | |
| Full | |
| Vinyl Siding, Brick | |
| Asphalt | |
| — | |
| No | |
| — |
| Cook | |
| — | |
| 0 / Not Applicable | |
| None | |
| Public | |
| Public Sewer | |
| Central Air | |
| Natural Gas, Forced Air | |
| 10253242 | |
| 24092150380000 |
Property History
| DATE: | EVENT: | PRICE: | SOURCE: |
|---|---|---|---|
| 8 Mar, 2019 | Sold | $243,000 | MRED MLS |
| 21 Jan, 2019 | Under contract | $246,900 | MRED MLS |
| 20 Jan, 2019 | Listed for sale | $246,900 | MRED MLS |
Room Specifics
Total Bedrooms: 3
Bedrooms Above Ground: 3
Bedrooms Below Ground: 0
Dimensions: —
Floor Type: Hardwood
Dimensions: —
Floor Type: Hardwood
Full Bathrooms: 2
Bathroom Amenities: —
Bathroom in Basement: 0
Dimensions: —
Floor Type: Hardwood
Dimensions: —
Floor Type: Ceramic Tile
Features: Eating Area-Breakfast Bar
Dimensions: —
Floor Type: Vinyl
Dimensions: —
Floor Type: Hardwood
Dimensions: —
Floor Type: Carpet
Rooms: Heated Sun Room
Other Specifics
| 2 | |
| — | |
| Garage | |
| — | |
| — | |
| — | |
| Patio, Storms/Screens | |
| — | |
| 50X146 | |
| — | |
| None | |
| Hardwood Floors, First Floor Bedroom, First Floor Full Bath | |
| Range, Dishwasher, Refrigerator | |
| Not in DB | |
| Sidewalks, Street Lights, Street Paved | |
| — | |
| — |
Tax History
| Year | Property Taxes |
|---|---|
| 2019 | $6,481 |
Contact Agent
Nearby Similar Homes

Nearby Sold Comparables



Contact Agent
Listing Provided By
Chase Real Estate LLC
