

974 Hedgewood Drive, Palatine, Illinois 60074
Subdivision > Reseda
Sorry, we are updating photos, please update this page in 15 minutes
$313,000
|
Sold
|
|
| Status: | Closed |
| Sqft: | 1,558 |
| Cost/Sqft: | $209 |
| Beds: | 3 |
| Baths: | 3 |
| Year Built: | 1969 |
| Property Taxes: | $7,738 |
| Days On Market: | 4317 |
| Lot Size: | 0,22 |
Description
THIS IS IT, the home you have been looking for! This beautiful Reseda home has updated bathrooms, stainless steel appliances, hardwood floors, finished basement and neutral paint through out. You will love the open floor plan, and generous bedroom sizes. You will enjoy the paver brick patio that is perfect for entertaining. Walking distance to the grade school and high school. Close to transportation and shopping.
Property Specifics
| Single Family | |
| — | |
| Tri-Level | |
| 1969 | |
| Partial | |
| Brick, Cedar | |
| Asphalt | |
| LEXINGTON | |
| No | |
| 0.22 |
| Cook | |
| Reseda | |
| 0 / Not Applicable | |
| None | |
| Lake Michigan | |
| Public Sewer | |
| Central Air | |
| Natural Gas | |
| 08813418 | |
| 02114080260000 |
Nearby Schools
| NAME: | DISTRICT: | DISTANCE: | |
|---|---|---|---|
|
Grade School
Virginia Lake Elementary School |
15 | — | |
|
Middle School
Walter R Sundling Junior High Sc |
15 | Not in DB | |
|
High School
Palatine High School |
211 | Not in DB | |
Property History
| DATE: | EVENT: | PRICE: | SOURCE: |
|---|---|---|---|
| 22 May, 2015 | Sold | $313,000 | MRED MLS |
| 13 Feb, 2015 | Under contract | $324,900 | MRED MLS |
| 9 Jan, 2015 | Listed for sale | $324,900 | MRED MLS |
| 22 Jun, 2021 | Sold | $381,000 | MRED MLS |
| 2 May, 2021 | Under contract | $369,000 | MRED MLS |
| 29 Apr, 2021 | Listed for sale | $369,000 | MRED MLS |
Sorry, we are updating photos, please update this page in 15 minutes
Room Specifics
All Bedroom Info:
Total Bedrooms: 3
Bedrooms Above Ground: 3
Bedrooms Below Ground: 0
Total Bedrooms: 3
Bedrooms Above Ground: 3
Bedrooms Below Ground: 0
Second Bedroom Info:
Dimensions: —
Location: —Dimensions: —
Floor Type: Carpet
Third Bedroom Info:
Dimensions: —
Location: —Dimensions: —
Floor Type: Carpet
Bathroom Info:
Full Bathrooms: 3
Partial Bathrooms: 1Full Bathrooms: 3
Bathroom Amenities: Separate Shower
Bathroom in Basement: 0
Dining Room Info:
Dimensions: —
Location: —Dimensions: —
Floor Type: Hardwood
Kitchen Info:
Dimensions: —
Location: —Dimensions: —
Floor Type: Hardwood
Features: Eating Area-Table Space
Living Room Info:
Dimensions: —
Location: —Dimensions: —
Floor Type: Carpet
Family Room Info:
Dimensions: —
Location: —Dimensions: —
Floor Type: Carpet
Additional Rooms Info:
Rooms: Foyer, Recreation Room
Basement: PartialRooms: Foyer, Recreation Room
Other Specifics
| 2 | |
| Concrete Perimeter | |
| Garage | |
| — | |
| — | |
| — | |
| Porch, Brick Paver Patio | |
| Corner Lot | |
| 115X80X117X97 | |
| Unfinished | |
| Full | |
| Hardwood Floors | |
| Range, Microwave, Dishwasher, Refrigerator | |
| Not in DB | |
| Sidewalks, Street Lights | |
| — | |
| Wood Burning |
Tax History
| Year | Property Taxes |
|---|---|
| 2015 | $7,738 |
| 2021 | $7,813 |
Contact Agent
Nearby Similar Homes
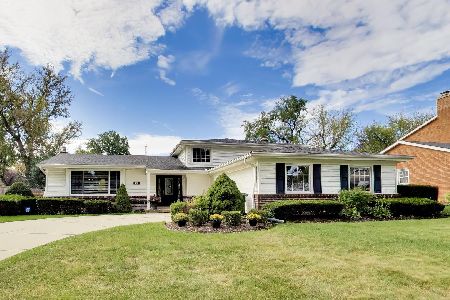
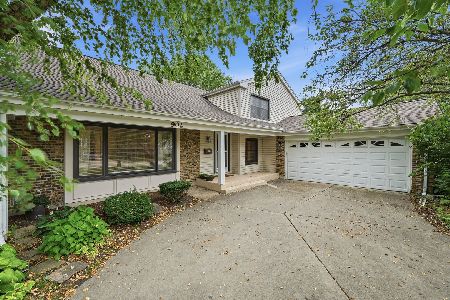
687 Lenox Lane, Palatine, Illinois 60074
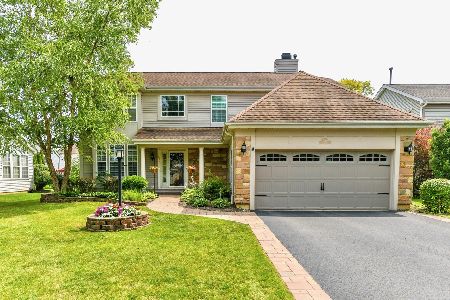
For Sale
$675,000
4 beds / 2.1 baths / 2,304 ft2
Single Family / Built: 1998
47
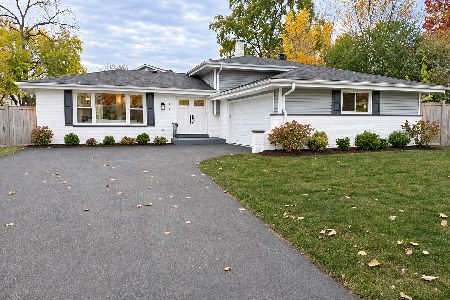
572 Delgado Drive, Palatine, Illinois 60074
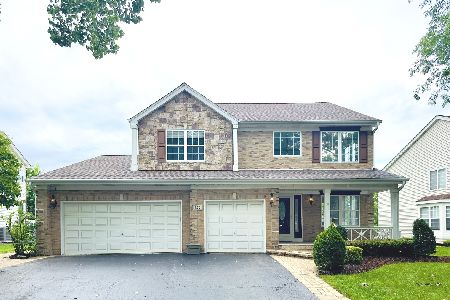
For Sale
$665,000
5 beds / 2.2 baths / 3,055 ft2
Single Family / Built: 1998
59
Nearby Sold Comparables
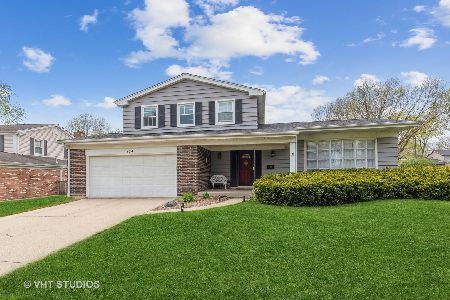

708 Mill Valley Road, Palatine, Illinois 60074

Sold
$339,900
4 beds / 2.1 baths / 2,000 ft2
Single Family / Built: —
2146
721 Mill Valley Road, Palatine, Illinois 60074
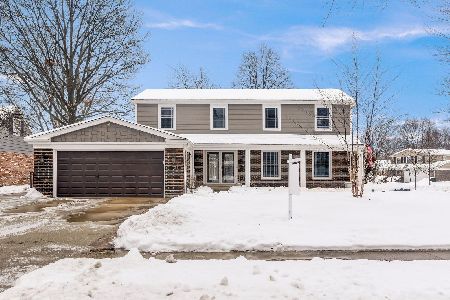
Sold
$560,000
4 beds / 2.1 baths / 2,350 ft2
Single Family / Built: 1968
1014
Contact Agent
Listing Provided By
Coldwell Banker Residential Brokerage
