

975 Hiawatha Drive, Elgin, Illinois 60120
Sorry, we are updating photos, please update this page in 15 minutes
$188,000
|
Sold
|
|
| Status: | Closed |
| Sqft: | 1,573 |
| Cost/Sqft: | $124 |
| Beds: | 3 |
| Baths: | 3 |
| Year Built: | 1976 |
| Property Taxes: | $4,946 |
| Days On Market: | 4843 |
| Lot Size: | 0,22 |
Description
SOLD DURING PROCESSING! MOVE IN CONDITION 3 BR 2.1 BATH BRICK AND CEDAR RANCH. ORIGINAL OWNER ESTATE SALE. REMODELED KITHEN AND BATHS. NEW SS APPLS, NEWER CARPETING WINDOWS ROOF FURNACE C/A PROFESSIONALLY PAINTED INSIDE & OUT. 1ST FLOOR FAMILY ROOM , INVITING SUN ROOM HUGE CUSTOM DECK UPGRADED FINISHED BASEMENT W/ WET BAR, AND POOL TABLE STAYS! PROFESSIONAL LANDSCAPING AND MUCH MORE! SOLD DURING PROCESSING!!
Property Specifics
| Single Family | |
| — | |
| Ranch | |
| 1976 | |
| Full | |
| Brick, Cedar | |
| Asphalt | |
| — | |
| No | |
| 0.22 |
| Cook | |
| — | |
| 0 / Not Applicable | |
| None | |
| Public | |
| Public Sewer | |
| Central Air | |
| Natural Gas, Forced Air | |
| 08401205 | |
| 06071180070000 |
Property History
| DATE: | EVENT: | PRICE: | SOURCE: |
|---|---|---|---|
| 17 Sep, 2013 | Sold | $188,000 | MRED MLS |
| 22 Jul, 2013 | Under contract | $194,500 | MRED MLS |
| 22 Jul, 2013 | Listed for sale | $194,500 | MRED MLS |
| 22 Sep, 2020 | Sold | $260,000 | MRED MLS |
| 22 Aug, 2020 | Under contract | $259,900 | MRED MLS |
| 9 Jul, 2020 | Listed for sale | $259,900 | MRED MLS |
Sorry, we are updating photos, please update this page in 15 minutes
Room Specifics
All Bedroom Info:
Total Bedrooms: 3
Bedrooms Above Ground: 3
Bedrooms Below Ground: 0
Total Bedrooms: 3
Bedrooms Above Ground: 3
Bedrooms Below Ground: 0
Second Bedroom Info:
Dimensions: —
Location: —Dimensions: —
Floor Type: Carpet
Third Bedroom Info:
Dimensions: —
Location: —Dimensions: —
Floor Type: Carpet
Bathroom Info:
Full Bathrooms: 3
Partial Bathrooms: 1Full Bathrooms: 3
Bathroom Amenities: Separate Shower
Bathroom in Basement: 1
Dining Room Info:
Dimensions: —
Location: —Dimensions: —
Floor Type: Wood Laminate
Kitchen Info:
Dimensions: —
Location: —Dimensions: —
Floor Type: Wood Laminate
Features: Galley
Laundry Room Info:
Dimensions: —
Location: —Dimensions: —
Floor Type: Other
Living Room Info:
Dimensions: —
Location: —Dimensions: —
Floor Type: Carpet
Family Room Info:
Dimensions: —
Location: —Dimensions: —
Floor Type: Carpet
Additional Rooms Info:
Rooms: Foyer, Game Room, Sitting Room, Sun Room, Workshop
Basement: FullRooms: Foyer, Game Room, Sitting Room, Sun Room, Workshop
Other Specifics
| 2 | |
| Concrete Perimeter | |
| Garage | |
| — | |
| — | |
| — | |
| Deck, Storms/Screens | |
| Fenced Yard, Landscaped | |
| 74X129 | |
| Unfinished | |
| Full | |
| Bar-Wet, Hardwood Floors, First Floor Bedroom, First Floor Full Bath | |
| Range, Microwave, Dishwasher, High End Refrigerator, Washer, Dryer, Disposal, Stainless Steel Appliance(s) | |
| Not in DB | |
| — | |
| — | |
| Wood Burning, Gas Log, Gas Starter |
Tax History
| Year | Property Taxes |
|---|---|
| 2013 | $4,946 |
| 2020 | $6,088 |
Contact Agent
Nearby Similar Homes
980 Iroquois Drive, Elgin, Illinois 60120

For Sale
$384,900
3 beds / 3.0 baths / 1,579 ft2
Single Family / Built: 1975
3
1011 Iroquois Drive, Elgin, Illinois 60123

For Sale
$399,900
4 beds / 2.2 baths / 3,200 ft2
Single Family / Built: 1976
3
830 Hiawatha Drive, Elgin, Illinois 60120

For Sale
$375,000
3 beds / 2.0 baths / 1,537 ft2
Single Family / Built: 1976
31
673 Ludlow Avenue, Elgin, Illinois 60120

For Sale
$182,500
1 beds / 1.0 baths / 576 ft2
Single Family / Built: 1940
39
904 Chippewa Drive, Elgin, Illinois 60120

For Sale
$369,900
3 beds / 3.0 baths / 2,200 ft2
Single Family / Built: 1973
37
693 Enterprise Street, Elgin, Illinois 60120

For Sale
$355,000
3 beds / 1.0 baths / 1,659 ft2
Single Family / Built: 1940
0
Nearby Sold Comparables
975 Hiawatha Drive, Elgin, Illinois 60120
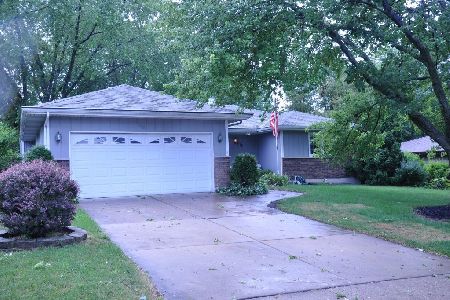
Sold
$259,900
3 beds / 2.1 baths / 1,573 ft2
Single Family / Built: 1976
2299
995 Hiawatha Drive, Elgin, Illinois 60120
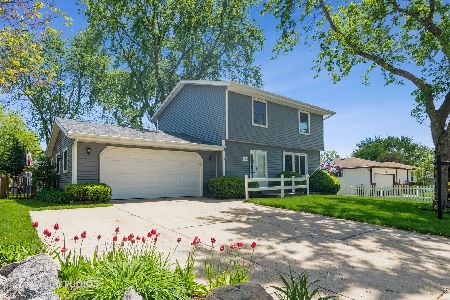
Sold
$300,000
3 beds / 2.1 baths / 1,746 ft2
Single Family / Built: 1977
1599
945 Hiawatha Drive, Elgin, Illinois 60120

Sold
$139,900
3 beds / 1.1 baths / 1,262 ft2
Single Family / Built: 1978
5701
945 Hiawatha Drive, Elgin, Illinois 60120
Sold
$200,000
3 beds / 1.1 baths / 1,262 ft2
Single Family / Built: 1978
3852
945 Hiawatha Drive, Elgin, Illinois 60120
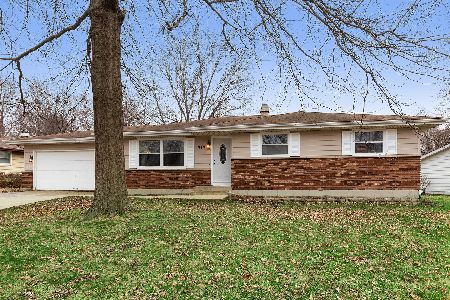
Sold
$228,000
3 beds / 1.1 baths / 1,262 ft2
Single Family / Built: 1978
2417
970 Iroquois Drive, Elgin, Illinois 60120
Sold
$125,900
5 beds / 3.0 baths / 1,355 ft2
Single Family / Built: 1976
4853
Contact Agent
Listing Provided By
RE/MAX Horizon
