

975 James Court, Lake Forest, Illinois 60045
Subdivision > Everett Farms
Sorry, we are updating photos, please update this page in 15 minutes
$1,650,000
|
Sold
|
|
| Status: | Closed |
| Sqft: | 0 |
| Cost/Sqft: | — |
| Beds: | 4 |
| Baths: | 5 |
| Year Built: | 1998 |
| Property Taxes: | $27,056 |
| Days On Market: | 6356 |
| Lot Size: | 0,77 |
Description
Sunny, Bright and Beautiful! Stucco & Brick English Country home on 3/4 acre with southern backyard exposure! Tall ceilings, limestone and hardwood flooring, handsome millwork, 4 fpls. Awesome gourmet kitchen opens to great family area. Office/Library could serve as 5th BR w/full bath. Lovely master. Gorgeous yard, gardens and paver patio. Room for pool. A+ property!
Property Specifics
| Single Family | |
| — | |
| — | |
| 1998 | |
| Full | |
| Brick | |
| — | |
| — | |
| No | |
| 0.77 |
| Lake | |
| Everett Farms | |
| 600 / Annual | |
| None | |
| Public | |
| Public Sewer | |
| Central Air | |
| Natural Gas, Forced Air, Zoned | |
| 07238242 | |
| 16182030360000 |
Nearby Schools
| NAME: | DISTRICT: | DISTANCE: | |
|---|---|---|---|
|
Grade School
Everett Elementary School |
67 | — | |
|
Middle School
Deer Path Middle School |
67 | Not in DB | |
|
High School
Lake Forest High School |
115 | Not in DB | |
Property History
| DATE: | EVENT: | PRICE: | SOURCE: |
|---|---|---|---|
| 31 Aug, 2009 | Sold | $1,650,000 | MRED MLS |
| 20 Jul, 2009 | Under contract | $1,795,000 | MRED MLS |
| 8 Jun, 2009 | Listed for sale | $1,795,000 | MRED MLS |
| 24 Aug, 2015 | Sold | $1,550,000 | MRED MLS |
| 28 Jul, 2015 | Under contract | $1,599,000 | MRED MLS |
| 6 Apr, 2015 | Listed for sale | $1,599,000 | MRED MLS |
Sorry, we are updating photos, please update this page in 15 minutes
Room Specifics
All Bedroom Info:
Total Bedrooms: 4
Bedrooms Above Ground: 4
Bedrooms Below Ground: 0
Total Bedrooms: 4
Bedrooms Above Ground: 4
Bedrooms Below Ground: 0
Second Bedroom Info:
Dimensions: —
Location: —Dimensions: —
Floor Type: Carpet
Third Bedroom Info:
Dimensions: —
Location: —Dimensions: —
Floor Type: Carpet
Fourth Bedroom Info:
Dimensions: —
Location: —Dimensions: —
Floor Type: Carpet
Bathroom Info:
Full Bathrooms: 5
Partial Bathrooms: 1Full Bathrooms: 5
Bathroom Amenities: —
Bathroom in Basement: 0
Dining Room Info:
Dimensions: —
Location: —Dimensions: —
Floor Type: Hardwood
Kitchen Info:
Dimensions: —
Location: —Dimensions: —
Floor Type: Hardwood
Features: Island
Living Room Info:
Dimensions: —
Location: —Dimensions: —
Floor Type: Hardwood
Family Room Info:
Dimensions: —
Location: —Dimensions: —
Floor Type: Hardwood
Additional Rooms Info:
Rooms: Breakfast Room, Library, Recreation Room, Utility Room-1st Floor
Basement: FullRooms: Breakfast Room, Library, Recreation Room, Utility Room-1st Floor
Other Specifics
| 3 | |
| — | |
| Garage | |
| — | |
| — | |
| — | |
| — | |
| — | |
| 233X245X56X385 | |
| — | |
| Yes | |
| — | |
| Double Oven, Microwave, Dishwasher, Refrigerator, Washer, Dryer, Disposal | |
| Not in DB | |
| — | |
| — | |
| — |
Tax History
| Year | Property Taxes |
|---|---|
| 2009 | $27,056 |
| 2015 | $27,958 |
Contact Agent
Nearby Similar Homes
1959 Windridge Drive, Lake Forest, Illinois 60045
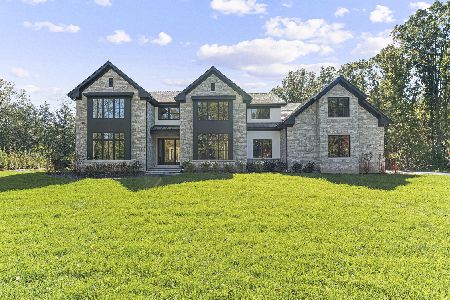
For Sale
$3,750,000
5 beds / 5.1 baths / 7,487 ft2
Single Family / Built: 2026
26
Nearby Sold Comparables
975 James Court, Lake Forest, Illinois 60045

Sold
$1,599,000
5 beds / 4.1 baths / 5,457 ft2
Single Family / Built: 1998
4228
970 James Court, Lake Forest, Illinois 60045
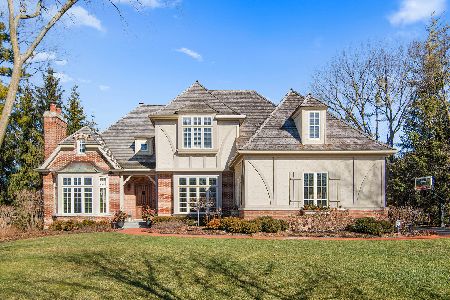
Sold
$1,795,000
4 beds / 5.0 baths / 4,411 ft2
Single Family / Built: 2001
1354
1910 James Court, Lake Forest, Illinois 60045
Sold
$1,599,000
4 beds / 4.1 baths / 4,491 ft2
Single Family / Built: 2002
5846
1910 James Court, Lake Forest, Illinois 60045

Sold
$1,699,000
4 beds / 4.1 baths / 4,491 ft2
Single Family / Built: 2002
1646
1991 Telegraph Road, Lake Forest, Illinois 60045
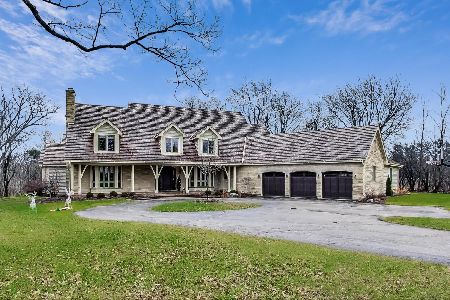
Sold
$1,375,000
5 beds / 5.1 baths / 4,817 ft2
Single Family / Built: 1994
1769
960 James Court, Lake Forest, Illinois 60045

Sold
$1,350,000
4 beds / 5.1 baths / 3,635 ft2
Single Family / Built: 1999
2219
Contact Agent
Listing Provided By
Griffith, Grant & Lackie
