

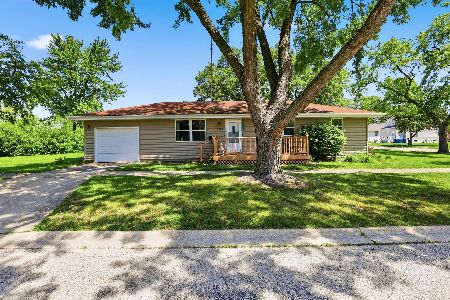
975 Yates, Kankakee, 60901
$150,000
|
Sold
|
|
| Status: | Closed |
| Sqft: | 2,196 |
| Cost/Sqft: | $69 |
| Beds: | 3 |
| Baths: | 2 |
| Year Built: | 1964 |
| Property Taxes: | $4,288 |
| Days On Market: | 7159 |
| Lot Size: | 0,00 |
Description
Sold "AS-IS / WHERE-IS" with NO Warrenties-Expressed or Implied - NO CONTiNGENCIES. Visit www.ocwen.com for the simultaneous listing period. Equal Housing Opportunity. For vendee properties, please include "VA Vendee Loan is available for Veteran, Non-Veteran, Investores and Owner Occupant." Kitchen has dble French glass doors going out to wood deck, overlooking 15 x 12 oval in ground pool, facing the west for view of lovely landscaped yard and beautiful sunsets. Family room has dble glass sliding doors going out to covered patio. Back yard is inclosed with 6 foot wood privacy fence. Oversized 2 1/2 car attached garage with work area and wood cabinets. 2 linen closets on second floor and 2 entry closets in foyer, plus extra storage room in basement.
Property Specifics
| Single Family | |
| — | |
| Tri-Level | |
| 1964 | |
| Full | |
| Vinyl Siding, Brick | |
| — | |
| — | |
| No | |
| — |
| Kankakee | |
| Gracefield | |
| — / — | |
| — | |
| Public | |
| Public Sewer | |
| Central Air | |
| Forced Air, Natural Gas | |
| 08201306 | |
| 161601409005 |
Property History
| DATE: | EVENT: | PRICE: | SOURCE: |
|---|---|---|---|
| 17 May, 2007 | Sold | $150,000 | MRED MLS |
| 3 Apr, 2007 | Under contract | $152,000 | MRED MLS |
| 19 Mar, 2007 | Listed for sale | $152,000 | MRED MLS |
Room Specifics
Total Bedrooms: 3
Bedrooms Above Ground: 3
Bedrooms Below Ground: 0
Dimensions: —
Floor Type: Hardwood
Dimensions: —
Floor Type: Hardwood
Full Bathrooms: 2
Bathroom Amenities: —
Bathroom in Basement: —
Dimensions: —
Floor Type: Carpet
Dimensions: —
Floor Type: Vinyl
Dimensions: —
Floor Type: Vinyl
Dimensions: —
Floor Type: Carpet
Dimensions: —
Floor Type: Carpet
Rooms: —
Other Specifics
| 2.5 | |
| — | |
| — | |
| — | |
| — | |
| — | |
| In Ground Pool, Deck, Patio | |
| — | |
| 65 X 135 | |
| — | |
| Full | |
| Hardwood Floors | |
| Range | |
| Not in DB | |
| — | |
| — | |
| — |
Tax History
| Year | Property Taxes |
|---|---|
| 2007 | $4,288 |
Contact Agent
Nearby Similar Homes
Nearby Sold Comparables

Contact Agent
Listing Provided By
Speckman Realty Real Living
