

976 Ashbrook Circle, Bolingbrook, Illinois 60440
Subdivision > Claridge Estates
Sorry, we are updating photos, please update this page in 15 minutes
$335,000
|
Sold
|
|
| Status: | Closed |
| Sqft: | 3,680 |
| Cost/Sqft: | $92 |
| Beds: | 4 |
| Baths: | 3 |
| Year Built: | 2005 |
| Property Taxes: | $9,171 |
| Days On Market: | 4432 |
| Lot Size: | 0,00 |
Description
42" OAK CABINETS IN KITCHEN WITH GRANITE COUNTER TOPS. HARDWOOD FLOORS IN DINING AND LIVING ROOMS. BEAUTIFUL BOOKSHELF IN OFFICE. FIRST FLOOR LAUNDRY ROOM. FIREPLACE. BRICK PAVER PATIO. FRESHLY PAINTED AND NEW APPLIANCES! THIS IS A FANNIE MAE HOMEPATH PROPERTY. BUYER RESPONSIBLE FOR ALL CITY REQUIREMENTS.
Property Specifics
| Single Family | |
| — | |
| Contemporary | |
| 2005 | |
| Full | |
| Aluminum Siding, Brick | |
| Asphalt | |
| — | |
| No | |
| — |
| Will | |
| Claridge Estates | |
| 500 / Annual | |
| None | |
| Public | |
| Public Sewer | |
| Central Air | |
| Natural Gas, Forced Air | |
| 08725462 | |
| 1202172020540000 |
Property History
| DATE: | EVENT: | PRICE: | SOURCE: |
|---|---|---|---|
| 21 Nov, 2014 | Sold | $335,000 | MRED MLS |
| 3 Oct, 2014 | Under contract | $337,500 | MRED MLS |
| 11 Sep, 2014 | Listed for sale | $337,500 | MRED MLS |
| 22 Apr, 2017 | Under contract | $0 | MRED MLS |
| 25 Feb, 2017 | Listed for sale | $0 | MRED MLS |
| 14 Jan, 2019 | Sold | $356,000 | MRED MLS |
| 24 Nov, 2018 | Under contract | $359,900 | MRED MLS |
| 7 Nov, 2018 | Listed for sale | $359,900 | MRED MLS |
Sorry, we are updating photos, please update this page in 15 minutes
Room Specifics
All Bedroom Info:
Total Bedrooms: 4
Bedrooms Above Ground: 4
Bedrooms Below Ground: 0
Total Bedrooms: 4
Bedrooms Above Ground: 4
Bedrooms Below Ground: 0
Second Bedroom Info:
Dimensions: —
Location: —Dimensions: —
Floor Type: Carpet
Third Bedroom Info:
Dimensions: —
Location: —Dimensions: —
Floor Type: Carpet
Fourth Bedroom Info:
Dimensions: —
Location: —Dimensions: —
Floor Type: Carpet
Bathroom Info:
Full Bathrooms: 3
Partial Bathrooms: 1Full Bathrooms: 3
Bathroom Amenities: —
Bathroom in Basement: 0
Dining Room Info:
Dimensions: —
Location: —Dimensions: —
Floor Type: Hardwood
Kitchen Info:
Dimensions: —
Location: —Dimensions: —
Floor Type: Ceramic Tile
Features: Eating Area-Table Space
Laundry Room Info:
Dimensions: —
Location: —Dimensions: —
Floor Type: Ceramic Tile
Living Room Info:
Dimensions: —
Location: —Dimensions: —
Floor Type: Hardwood
Family Room Info:
Dimensions: —
Location: —Dimensions: —
Floor Type: Carpet
Additional Rooms Info:
Rooms: Loft, Office
Basement: FullRooms: Loft, Office
Other Specifics
| 3 | |
| Concrete Perimeter | |
| Garage | |
| — | |
| — | |
| — | |
| Brick Paver Patio, Storms/Screens | |
| Corner Lot | |
| 85X120 | |
| — | |
| Full | |
| Vaulted/Cathedral Ceilings, Hardwood Floors, First Floor Laundry | |
| — | |
| Not in DB | |
| Sidewalks, Street Lights, Street Paved | |
| — | |
| — |
Tax History
| Year | Property Taxes |
|---|---|
| 2014 | $9,171 |
| 2019 | $11,460 |
Contact Agent
Nearby Similar Homes
4 Claridge Court, Bolingbrook, Illinois 60440
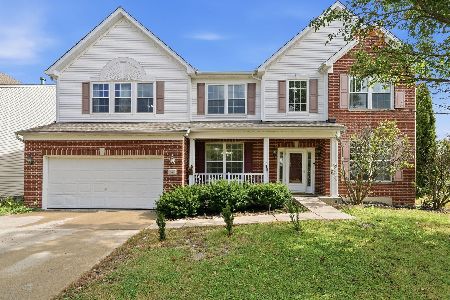
For Sale
$495,000
4 beds / 2.1 baths / 2,978 ft2
Single Family / Built: 2005
16
171 Glen Lake Drive, Bolingbrook, Illinois 60440
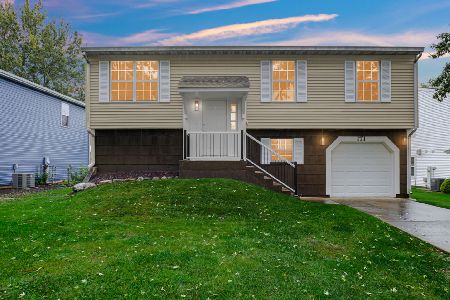
For Sale
$379,900
3 beds / 2.0 baths / 1,456 ft2
Single Family / Built: 1979
14
141 Plainview Drive, Bolingbrook, Illinois 60440
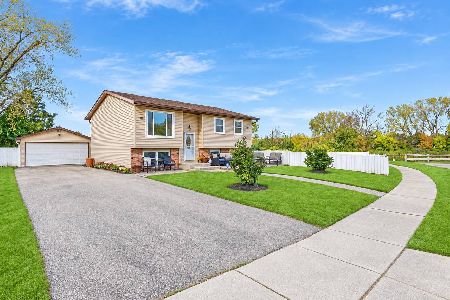
For Sale
$399,000
5 beds / 2.0 baths / 1,714 ft2
Single Family / Built: 1974
8
173 Plainview Drive, Bolingbrook, Illinois 60440
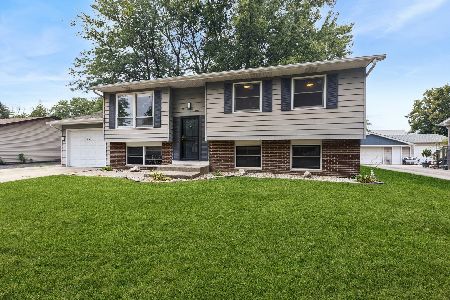
For Sale
$349,000
4 beds / 2.0 baths / 1,634 ft2
Single Family / Built: 1973
50
863 Poplar Lane, Bolingbrook, Illinois 60440
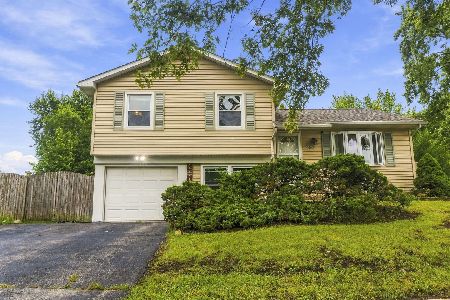
For Sale
$275,000
3 beds / 1.1 baths / 1,170 ft2
Single Family / Built: 1974
36
276 Claridge Circle, Bolingbrook, Illinois 60440
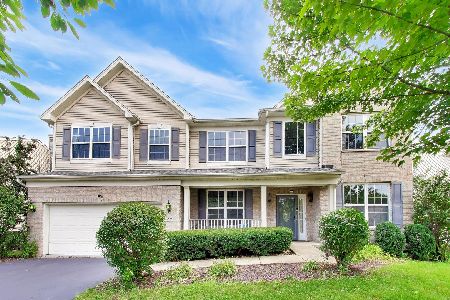
For Sale
$549,900
4 beds / 3.1 baths / 4,289 ft2
Single Family / Built: 2005
53
Nearby Sold Comparables
976 Ashbrook Circle, Bolingbrook, Illinois 60440

Sold
$359,900
4 beds / 3.1 baths / 3,686 ft2
Single Family / Built: 2005
2914
968 Ashbrook Circle, Bolingbrook, Illinois 60440
Sold
$229,900
4 beds / 2.1 baths / 2,889 ft2
Single Family / Built: 2005
5903
997 Ashbrook Circle, Bolingbrook, Illinois 60440
Sold
$239,900
4 beds / 2.1 baths / 3,200 ft2
Single Family / Built: 2005
6027
997 Ashbrook Circle, Bolingbrook, Illinois 60440
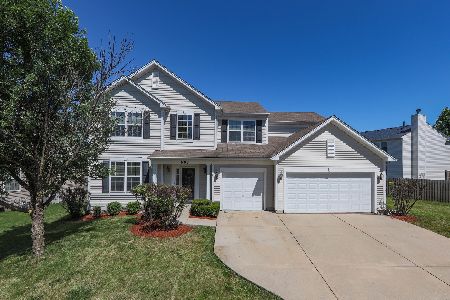
Sold
$470,000
4 beds / 2.1 baths / 3,149 ft2
Single Family / Built: 2005
1567
984 Ashbrook Circle, Bolingbrook, Illinois 60440
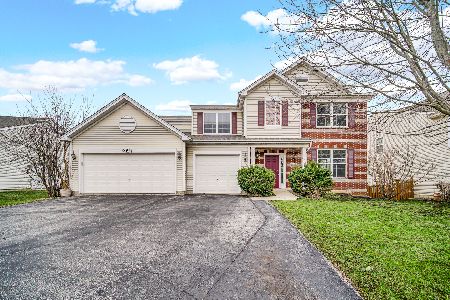
Sold
$586,000
4 beds / 4.1 baths / 3,149 ft2
Single Family / Built: 2005
203
1001 Ashbrook Circle, Bolingbrook, Illinois 60440
Sold
$249,900
4 beds / 2.1 baths / 0 ft2
Single Family / Built: 2005
6513
Contact Agent
Listing Provided By
TLC Real Estate Services
