

977 Buckingham Lane, Sycamore, Illinois 60178
Subdivision > River Edge
Sorry, we are updating photos, please update this page in 15 minutes
$123,000
|
Sold
|
|
| Status: | Closed |
| Sqft: | 1,368 |
| Cost/Sqft: | $95 |
| Beds: | 2 |
| Baths: | 2 |
| Year Built: | 2006 |
| Property Taxes: | $3,267 |
| Days On Market: | 3232 |
| Lot Size: | 0,00 |
Description
GIVE YOURSELF THE GIFT OF TIME! This upper unit penthouse condo features 2 bedroom, 2 bath and 1 car attached garage. This home sits on a premium lot and there is also a park within minutes. Living room features gas fireplace and patio doors to balcony, dining area with chandelier and an exceptional amount of light, kitchen fully applianced with stainless steel appliances, granite counter tops and breakfast bar. Master bedroom suite with walk in closet & bath. Storage/Laundry with washer & dryer included. Forever free from snow removal & mowing! Photos are from when the home was previously listed due to tenant privacy!
Property Specifics
| Condos/Townhomes | |
| 2 | |
| — | |
| 2006 | |
| None | |
| Vinyl Siding, Stone | |
| Asphalt | |
| — | |
| No | |
| — |
| De Kalb | |
| River Edge | |
| 324 / Quarterly | |
| Insurance, Exterior Maintenance, Lawn Care, Snow Removal | |
| Public | |
| Public Sewer | |
| Central Air | |
| Natural Gas, Forced Air | |
| 09834641 | |
| 0628353125 |
Nearby Schools
| NAME: | DISTRICT: | DISTANCE: | |
|---|---|---|---|
|
Grade School
Southeast Elementary School |
427 | — | |
|
Middle School
Sycamore Middle School |
427 | Not in DB | |
|
High School
Sycamore High School |
427 | Not in DB | |
Property History
| DATE: | EVENT: | PRICE: | SOURCE: |
|---|---|---|---|
| 12 Jun, 2018 | Sold | $123,000 | MRED MLS |
| 28 Apr, 2018 | Under contract | $129,900 | MRED MLS |
| 15 Jan, 2018 | Listed for sale | $129,900 | MRED MLS |
| 9 May, 2024 | Under contract | $0 | MRED MLS |
| 2 May, 2024 | Listed for sale | $0 | MRED MLS |
Some photos of this home have been virtually staged.
Sorry, we are updating photos, please update this page in 15 minutesRoom Specifics
All Bedroom Info:
Total Bedrooms: 2
Bedrooms Above Ground: 2
Bedrooms Below Ground: 0
Total Bedrooms: 2
Bedrooms Above Ground: 2
Bedrooms Below Ground: 0
Second Bedroom Info:
Dimensions: —
Location: —Dimensions: —
Floor Type: Carpet
Bathroom Info:
Full Bathrooms: 2
Partial Bathrooms: 0Full Bathrooms: 2
Bathroom Amenities: —
Bathroom in Basement: 0
Dining Room Info:
Dimensions: —
Location: —Dimensions: —
Floor Type: Carpet
Kitchen Info:
Dimensions: —
Location: —Dimensions: —
Floor Type: Vinyl
Features: Eating Area-Breakfast Bar, Pantry-Closet
Laundry Room Info:
Dimensions: —
Location: —Dimensions: —
Floor Type: Vinyl
Living Room Info:
Dimensions: —
Location: —Dimensions: —
Floor Type: Carpet
Additional Rooms Info:
Rooms: No additional rooms
Basement: NoneRooms: No additional rooms
Other Specifics
| 1 | |
| Concrete Perimeter | |
| Garage | |
| — | |
| — | |
| — | |
| Deck, Storms/Screens, End Unit | |
| Common Grounds, Corner Lot, Park Adjacent, Water View | |
| COMMON | |
| — | |
| Full | |
| Vaulted/Cathedral Ceilings, Second Floor Laundry | |
| Range, Microwave, Dishwasher, Refrigerator, Washer, Dryer | |
| Not in DB | |
| — | |
| Bike Room/Bike Trails | |
| Gas Log |
Tax History
| Year | Property Taxes |
|---|---|
| 2018 | $3,267 |
Contact Agent
Nearby Similar Homes
1172 Rose Drive, Sycamore, Illinois 60178

For Sale
$270,000
2 beds / 2.1 baths / 1,700 ft2
Condos/Townhomes / Built: 2006
129
72 Kloe Lane, Sycamore, Illinois 60178
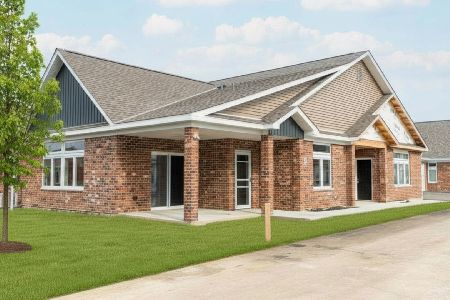
For Sale
$374,900
2 beds / 2.0 baths / 1,430 ft2
Condos/Townhomes / Built: 2026
54
16 Briden Lane, Sycamore, Illinois 60178
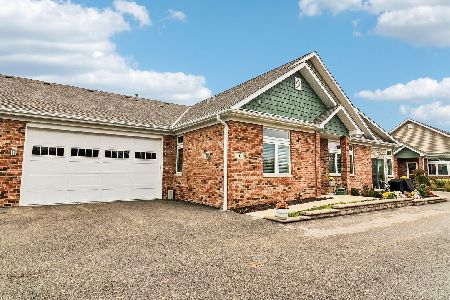
For Sale
$549,900
2 beds / 2.0 baths / 1,810 ft2
Condos/Townhomes / Built: 2023
8
2 Briden Lane, Sycamore, Illinois 60178
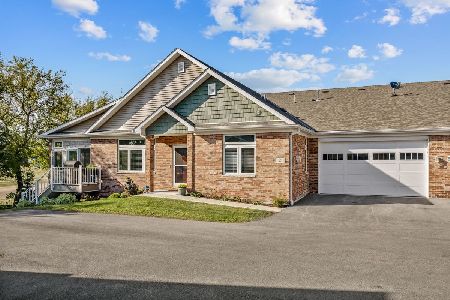
For Sale
$575,000
2 beds / 3.0 baths / 1,810 ft2
Condos/Townhomes / Built: 2024
38
Nearby Sold Comparables
971 Buckingham Drive, Sycamore, Illinois 60178

Sold
$123,900
2 beds / 2.0 baths / 1,350 ft2
Condos/Townhomes / Built: 2006
3918
973 Buckingham Drive, Sycamore, Illinois 60178
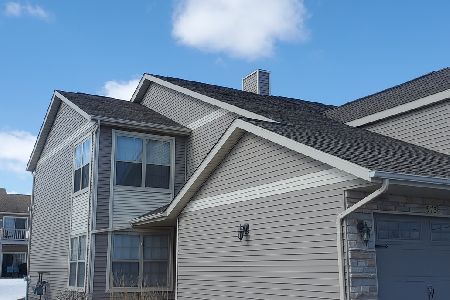
Sold
$145,000
2 beds / 2.0 baths / 1,262 ft2
Condos/Townhomes / Built: 2006
2091
957 Buckingham Drive, Sycamore, Illinois 60178
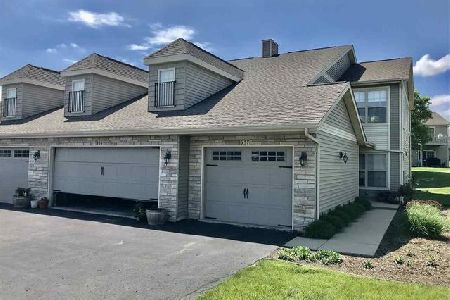
Sold
$135,000
2 beds / 2.0 baths / 1,262 ft2
Condos/Townhomes / Built: 2006
2370
957 Buckingham Drive, Sycamore, Illinois 60178
Sold
$130,000
2 beds / 2.0 baths / 1,262 ft2
Condos/Townhomes / Built: 2006
3467
Contact Agent
Listing Provided By
Coldwell Banker The Real Estate Group
