

9771 143rd Street, Orland Park, Illinois 60462


$375,000
|
Sold
|
|
| Status: | Closed |
| Sqft: | 2,800 |
| Cost/Sqft: | $125 |
| Beds: | 5 |
| Baths: | 3 |
| Year Built: | — |
| Property Taxes: | $10,586 |
| Days On Market: | 54 |
| Lot Size: | 0,00 |
Description
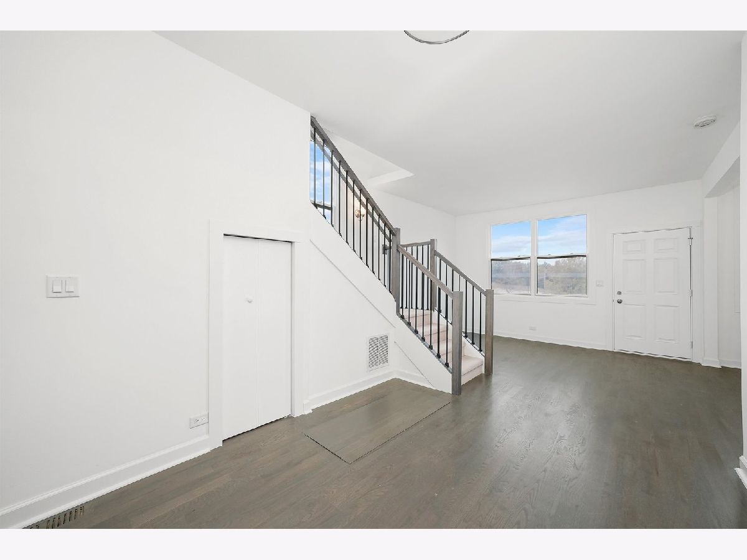
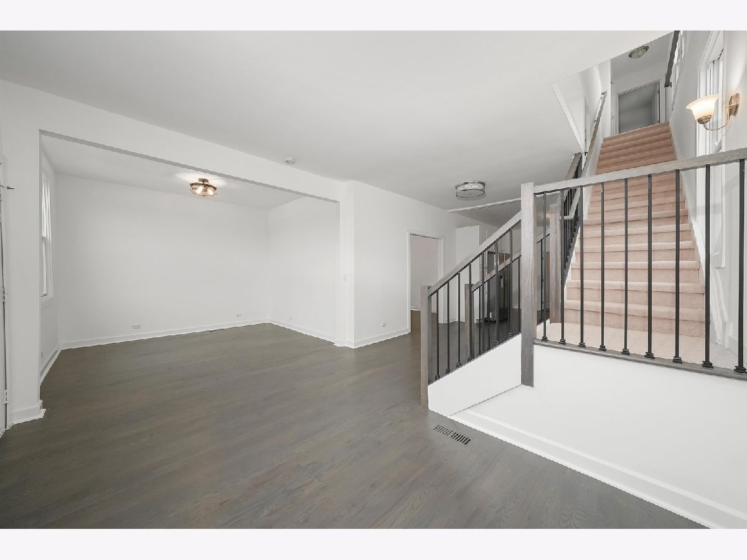
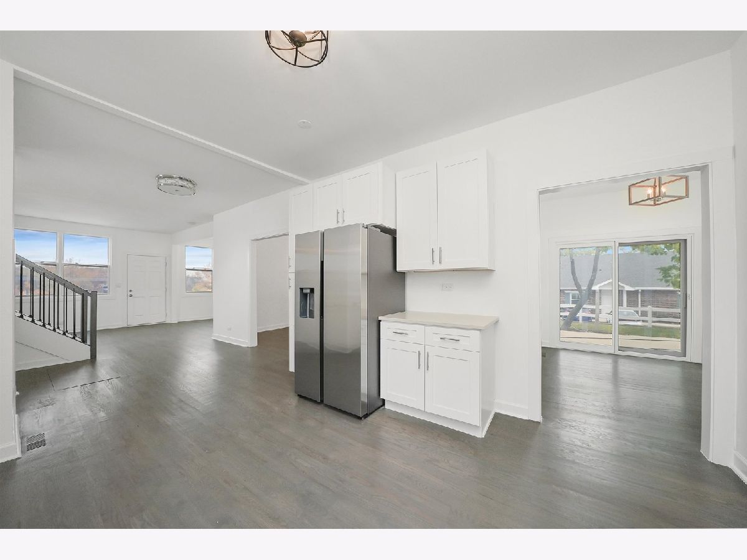
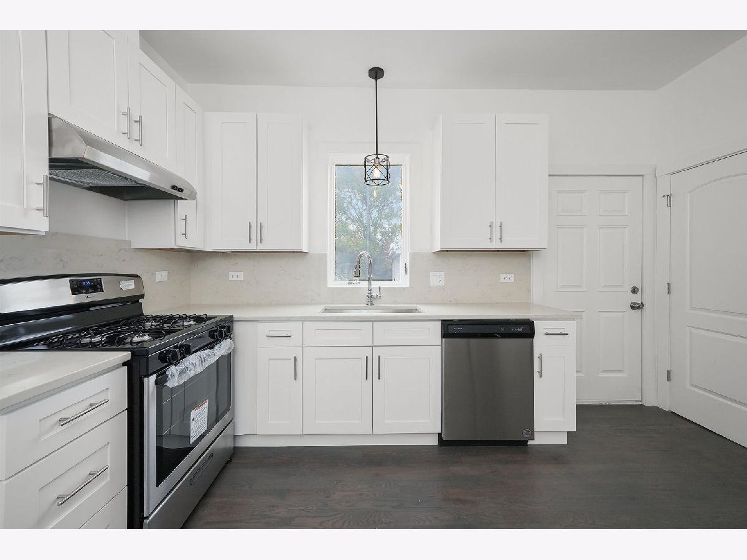
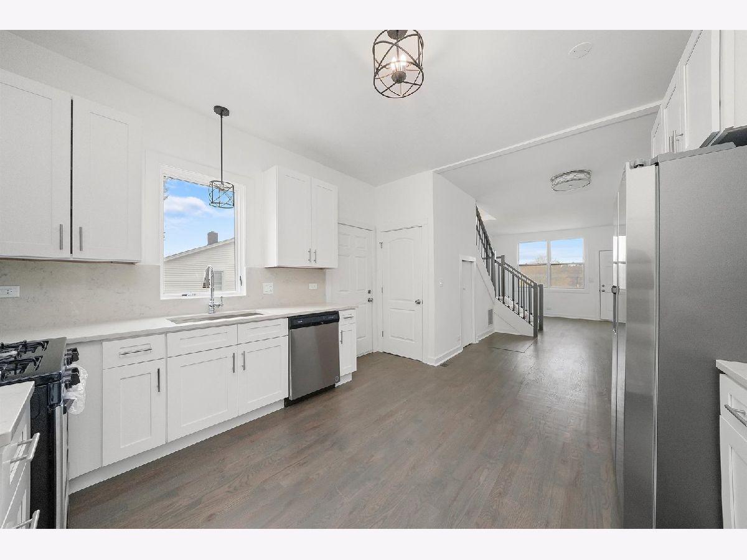
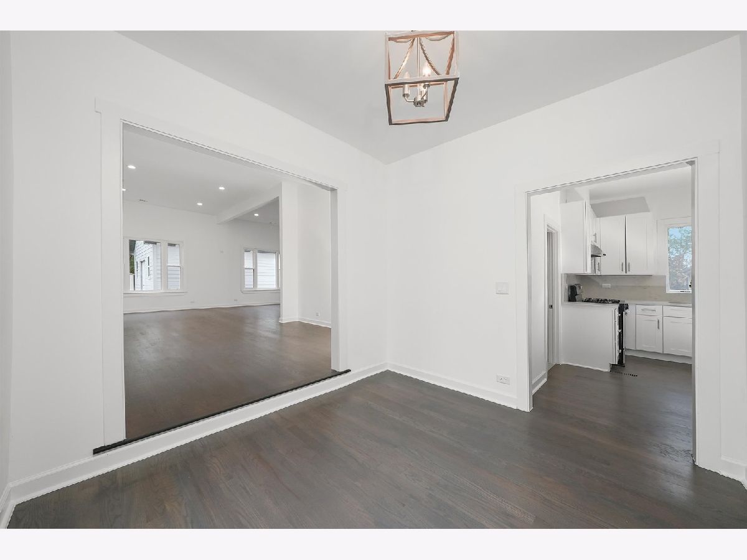
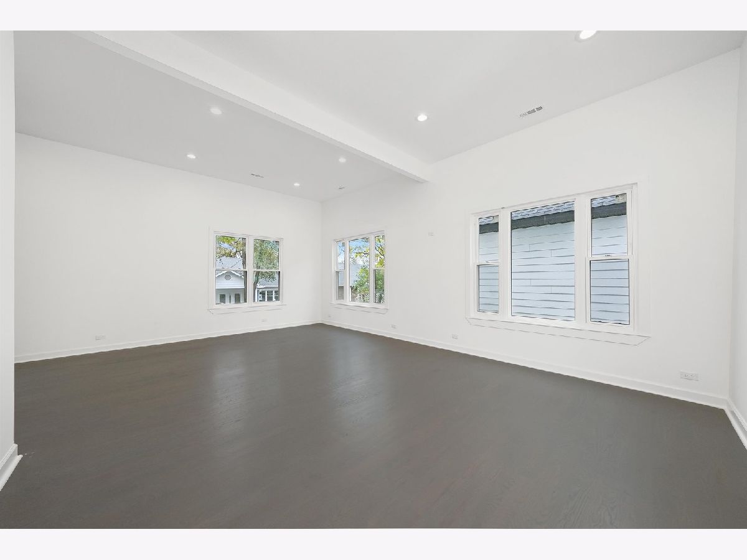
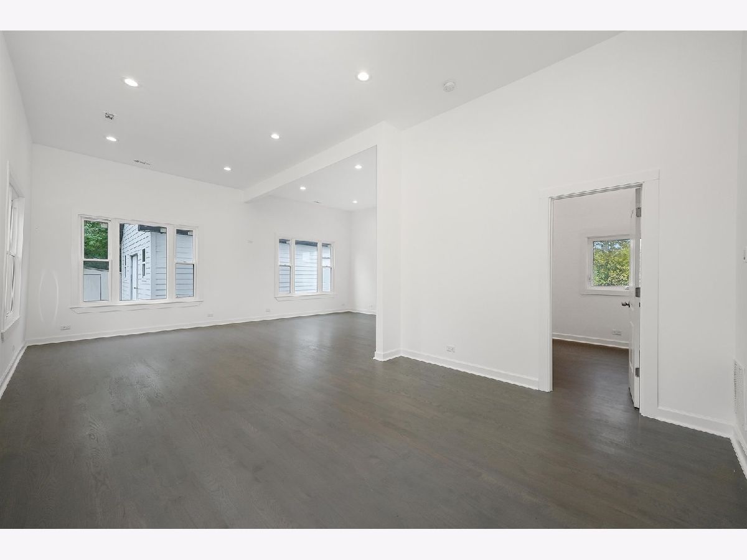
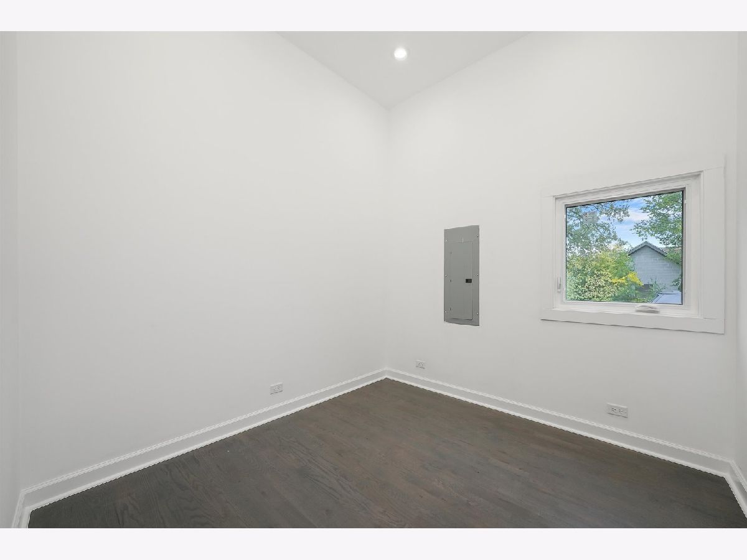
Affordable living in the heart of desirable downtown Orland Park! This is a fantastic opportunity to own a beautifully rehabbed home within walking distance of shopping, restaurants, and the Metra Station. This spacious 5-bedroom, 2.5-bath home blends tasteful upgrades with old school charm. This home was renovated from foundation to roof in 2022. The stunning modern kitchen is the centerpiece of the home, featuring elegant shaker-style cabinetry, quartz countertops, and stainless-steel appliances-perfect for everyday living and entertaining. The lower level offers beautiful hardwood flooring and leads to a dramatic sunroom with soaring ceilings, creating the perfect space for relaxing and entertaining. There is also a private first floor bedroom for guests or in-laws. The spacious main bedroom with private bath features a walk-in closet and freestanding soaking tub for the ultimate in relaxation. Dual zoned heating and air conditioning units will keep your home comfortable and your energy bills low. Additional highlights include James Hardy siding, Pella windows, and an oversized yard surrounded by mature trees, offering plenty of room for outdoor enjoyment, entertaining, gardening, or simply unwinding. With FHA, VA, and Conventional financing welcome-financing available for qualified buyers-this home is ready for its next owner. Don't miss it-this one won't last long!
Property Specifics
| Single Family | |
| — | |
| — | |
| — | |
| 2022 | |
| Crawl Space | |
| Aluminum Siding | |
| — | |
| — | |
| No | |
| — |
| Cook | |
| — | |
| — / Not Applicable | |
| None | |
| Lake Michigan | |
| Public Sewer | |
| Central Air | |
| Gas, Forced Air | |
| 12755600 | |
| 27092130020000 |
Property History
| DATE: | EVENT: | PRICE: | SOURCE: |
|---|---|---|---|
| 24 Aug, 2018 | Sold | $130,000 | MRED MLS |
| 16 May, 2018 | Under contract | $189,000 | MRED MLS |
| — | Last price change | $220,000 | MRED MLS |
| 6 Feb, 2018 | Listed for sale | $235,000 | MRED MLS |
| 21 Dec, 2022 | Under contract | $0 | MRED MLS |
| 15 Nov, 2022 | Listed for sale | $0 | MRED MLS |
| 19 Jul, 2024 | Under contract | $0 | MRED MLS |
| 1 Jul, 2024 | Listed for sale | $0 | MRED MLS |
| 7 Aug, 2025 | Under contract | $0 | MRED MLS |
| 11 Jul, 2025 | Listed for sale | $0 | MRED MLS |
| 2 Nov, 2026 | Sold | $375,000 | MRED MLS |
| 15 Sep, 2026 | Under contract | $349,900 | MRED MLS |
| 10 Sep, 2026 | Listed for sale | $349,900 | MRED MLS |






Room Specifics
Total Bedrooms: 5
Bedrooms Above Ground: 5
Bedrooms Below Ground: 0
Dimensions: 16X12
Floor Type: Carpet
Dimensions: 10X10
Floor Type: Carpet
Dimensions: 12X10
Floor Type: Carpet
Dimensions: 12X10
Floor Type: Carpet
Full Bathrooms: 3
Bathroom Amenities: Separate Shower, Soaking Tub
Bathroom in Basement: 0
Dimensions: 14X11
Floor Type: Hardwood
Dimensions: 14X13
Floor Type: Hardwood
Features: Eating Area-Table Space, Updated Kitchen
Dimensions: 11X5
Floor Type: Ceramic Tile
Dimensions: 12X10
Floor Type: Hardwood
Dimensions: 28X23
Floor Type: Hardwood
Rooms: Bedroom 5
Name: Bedroom 5
Dimensions: 10X9
Floor Type: Hardwood
Other Specifics
| 2 | |
| — | |
| Asphalt, Garage Door Opener, Garage Owned, Detached, Garage | |
| Gas Dryer Hookup, In Unit | |
| Hardwood | |
| Patio | |
| — | |
| Mature Trees | |
| 83X183 | |
| — | |
| None | |
| 1st Floor Bedroom, Open Floorplan | |
| Range, Dishwasher, Refrigerator, Washer, Dryer, Stainless Steel Appliance(s) | |
| Not in DB | |
| — | |
| — | |
| — |
Tax History
| Year | Property Taxes |
|---|---|
| 2018 | $4,997 |
| 2026 | $10,586 |
Contact Agent
Nearby Similar Homes
Nearby Sold Comparables

Contact Agent
Listing Provided By
RE/MAX 10
