

978 Viewpoint Drive, Lake In The Hills, Illinois 60156
$169,500
|
Sold
|
|
| Status: | Closed |
| Sqft: | 1,725 |
| Cost/Sqft: | $98 |
| Beds: | 2 |
| Baths: | 2 |
| Year Built: | 1996 |
| Property Taxes: | $3,876 |
| Days On Market: | 3198 |
| Lot Size: | 0,00 |
Description
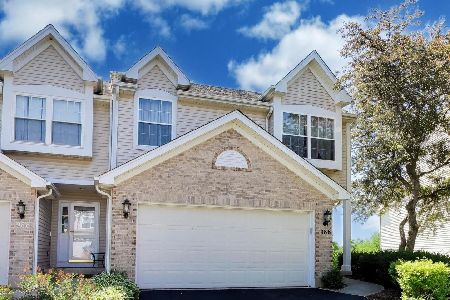
Beautiful townhome in Windstone Crossing. Freshly painted throughout in neutral colors! Open floorplan with vaulted ceilings, skylights and fireplace . Upper level has large master suite with luxury bath, double vanity and seperate walk in shower and huge walk in closet. Off master bdrm is a open loft looking into living and kitchen area. Lower level has full bath with shower, nice size bedroom and family room with walk out basmt and laundry room. Cement crawl and attic crawl gives owner tons of storage. 2 car garage with extra lighting, finished and insulated walls. Home backs up to Prairie Path so you have a open wooden views. All Appliances included! Quick Close ok. Pride of ownership shows throughout.
Property Specifics
| Condos/Townhomes | |
| 3 | |
| — | |
| 1996 | |
| Full, Walkout | |
| Vinyl Siding, Brick | |
| — | |
| DIAMOND 2 | |
| No | |
| — |
| Mc Henry | |
| Windstone Crossing | |
| 100 / Monthly | |
| Exterior Maintenance, Lawn Care, Snow Removal | |
| Public | |
| Public Sewer | |
| Central Air | |
| Natural Gas, Forced Air | |
| 09837888 | |
| 1928252079 |
Property History
| DATE: | EVENT: | PRICE: | SOURCE: |
|---|---|---|---|
| 23 Feb, 2018 | Sold | $169,500 | MRED MLS |
| 22 Jan, 2018 | Under contract | $169,900 | MRED MLS |
| 21 Jan, 2018 | Listed for sale | $169,900 | MRED MLS |
Room Specifics
Total Bedrooms: 2
Bedrooms Above Ground: 2
Bedrooms Below Ground: 0
Dimensions: —
Floor Type: Carpet
Full Bathrooms: 2
Bathroom Amenities: Separate Shower
Bathroom in Basement: 1
Dimensions: —
Floor Type: Hardwood
Dimensions: —
Floor Type: Hardwood
Features: Eating Area-Breakfast Bar, Eating Area-Table Space
Dimensions: —
Floor Type: Carpet
Dimensions: —
Floor Type: Carpet
Rooms: Loft
Other Specifics
| 2 | |
| — | |
| Garage | |
| — | |
| — | |
| — | |
| — | |
| — | |
| COMMON | |
| — | |
| Full | |
| Vaulted/Cathedral Ceilings, Skylight(s), Hardwood Floors, Laundry Hook-Up in Unit, Storage | |
| Range, Microwave, Dishwasher, Refrigerator, Washer, Dryer, Disposal | |
| Not in DB | |
| — | |
| — | |
| Attached Fireplace Doors/Screen, Gas Log, Gas Starter |
Tax History
| Year | Property Taxes |
|---|---|
| 2018 | $3,876 |
Contact Agent
Nearby Similar Homes


Nearby Sold Comparables



Contact Agent
Listing Provided By
Northwest Suburban Real Estate
