

979 Huntleigh Drive, Naperville, Illinois 60540
Subdivision > Huntington Estates
Sorry, we are updating photos, please update this page in 15 minutes
$395,500
|
Sold
|
|
| Status: | Closed |
| Sqft: | 2,384 |
| Cost/Sqft: | $174 |
| Beds: | 3 |
| Baths: | 4 |
| Year Built: | 1983 |
| Property Taxes: | $8,720 |
| Days On Market: | 4598 |
| Lot Size: | 0,00 |
Description
One of the prettiest streets in Naperville sits this fabulous 3 bedroom, 2 full bath and 2 half bath home. Hardwood floors, stainless steel appliances, updated bathrooms, sun room and finished lower level. New windows through out. You will be amazed by the amount of storage. Close to expressways and shopping. Active pool community and award winning district 203 schools. Your story begins here. Welcome Home!
Property Specifics
| Single Family | |
| — | |
| — | |
| 1983 | |
| Full | |
| Brick, Cedar | |
| — | |
| — | |
| No | |
| — |
| Du Page | |
| Huntington Estates | |
| 300 / Annual | |
| Pool | |
| Lake Michigan | |
| Public Sewer | |
| Central Air | |
| Natural Gas, Forced Air | |
| 08572214 | |
| 0820406013 |
Nearby Schools
| NAME: | DISTRICT: | DISTANCE: | |
|---|---|---|---|
|
Grade School
Highlands Elementary School |
203 | — | |
|
Middle School
Kennedy Junior High School |
203 | Not in DB | |
|
High School
Naperville North High School |
203 | Not in DB | |
Property History
| DATE: | EVENT: | PRICE: | SOURCE: |
|---|---|---|---|
| 2 Jun, 2014 | Sold | $395,500 | MRED MLS |
| 6 Apr, 2014 | Under contract | $415,000 | MRED MLS |
| 1 Apr, 2014 | Listed for sale | $415,000 | MRED MLS |
Sorry, we are updating photos, please update this page in 15 minutes
Room Specifics
All Bedroom Info:
Total Bedrooms: 3
Bedrooms Above Ground: 3
Bedrooms Below Ground: 0
Total Bedrooms: 3
Bedrooms Above Ground: 3
Bedrooms Below Ground: 0
Second Bedroom Info:
Dimensions: —
Location: —Dimensions: —
Floor Type: Carpet
Third Bedroom Info:
Dimensions: —
Location: —Dimensions: —
Floor Type: Carpet
Bathroom Info:
Full Bathrooms: 4
Partial Bathrooms: 2Full Bathrooms: 4
Bathroom Amenities: Separate Shower, Double Sink
Bathroom in Basement: 1
Dining Room Info:
Dimensions: —
Location: —Dimensions: —
Floor Type: Hardwood
Kitchen Info:
Dimensions: —
Location: —Dimensions: —
Floor Type: Hardwood
Features: Eating Area-Table Space
Laundry Room Info:
Dimensions: —
Location: —Dimensions: —
Floor Type: Ceramic Tile
Living Room Info:
Dimensions: —
Location: —Dimensions: —
Floor Type: Carpet
Family Room Info:
Dimensions: —
Location: —Dimensions: —
Floor Type: Hardwood
Additional Rooms Info:
Rooms: Eating Area, Office, Recreation Room, Sun Room
Basement: FullRooms: Eating Area, Office, Recreation Room, Sun Room
Other Specifics
| 2 | |
| — | |
| Garage | |
| — | |
| — | |
| — | |
| Patio | |
| — | |
| 86X132X131X77 | |
| — | |
| Full | |
| Vaulted/Cathedral Ceilings, Hardwood Floors, First Floor Laundry | |
| Range, Microwave, Dishwasher, Refrigerator, Disposal | |
| Not in DB | |
| Pool, Tennis Courts, Sidewalks, Street Lights, Street Paved | |
| — | |
| — |
Tax History
| Year | Property Taxes |
|---|---|
| 2014 | $8,720 |
Contact Agent
Nearby Similar Homes
1173 Johnson Drive, Naperville, Illinois 60540
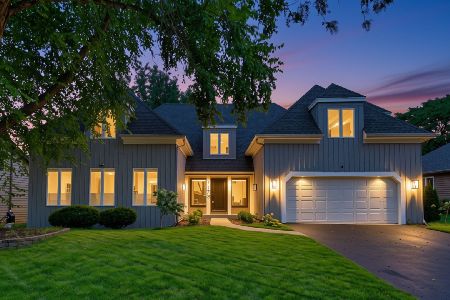
For Sale
$790,000
4 beds / 2.1 baths / 3,179 ft2
Single Family / Built: 1984
61
1177 Kenilworth Circle, Naperville, Illinois 60540
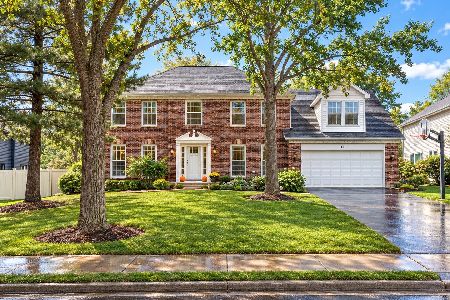
For Sale
$949,900
4 beds / 3.1 baths / 3,933 ft2
Single Family / Built: 1984
12
933 Stanton Drive, Naperville, Illinois 60540

For Sale
$850,000
4 beds / 3.1 baths / 2,971 ft2
Single Family / Built: 1984
52
1136 Chateaugay Avenue, Naperville, Illinois 60540
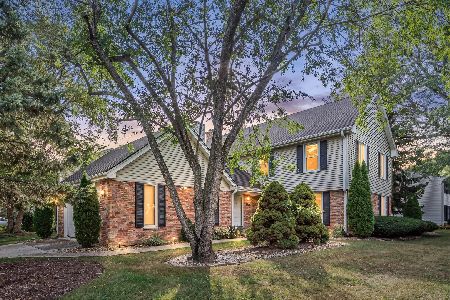
For Sale
$649,000
3 beds / 2.1 baths / 2,472 ft2
Single Family / Built: 1976
52
907 Secretariat Drive, Naperville, Illinois 60540
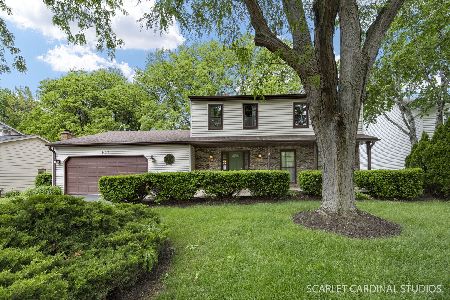
For Sale
$725,000
4 beds / 3.1 baths / 2,718 ft2
Single Family / Built: 1977
165
6510 Southbury Court, Lisle, Illinois 60532

For Sale
$525,000
4 beds / 2.1 baths / 2,732 ft2
Single Family / Built: 1977
43
Nearby Sold Comparables
983 Huntleigh Drive, Naperville, Illinois 60540

Sold
$470,000
4 beds / 2.1 baths / 2,980 ft2
Single Family / Built: 1982
2831
975 Huntleigh Drive, Naperville, Illinois 60540

Sold
$575,000
4 beds / 3.0 baths / 3,156 ft2
Single Family / Built: 1981
1655
1088 Johnson Drive, Naperville, Illinois 60540
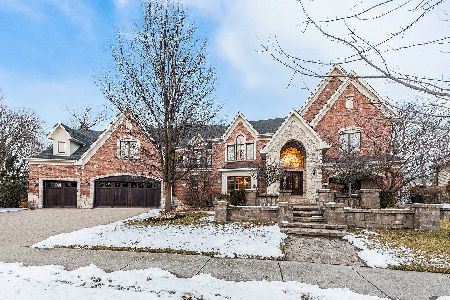
Sold
$950,000
5 beds / 6.1 baths / 5,054 ft2
Single Family / Built: 2007
2114
982 Huntleigh Drive, Naperville, Illinois 60540

Sold
$524,900
4 beds / 2.2 baths / 2,926 ft2
Single Family / Built: 1982
2328
861 Huntleigh Drive, Naperville, Illinois 60540
Sold
$489,736
4 beds / 2.1 baths / 2,818 ft2
Single Family / Built: 1978
2720
1104 Johnson Drive, Naperville, Illinois 60540
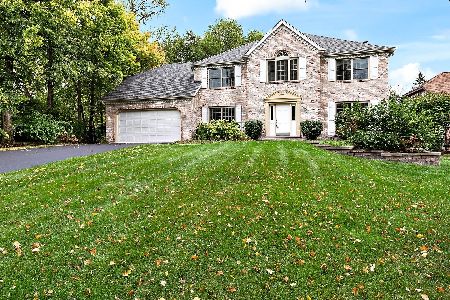
Sold
$675,000
4 beds / 2.1 baths / 3,487 ft2
Single Family / Built: 1984
1852
Contact Agent
Listing Provided By
Baird & Warner
