

980 Mcdole Drive, Sugar Grove, Illinois 60554
Subdivision > Walnut Woods
Sorry, we are updating photos, please update this page in 15 minutes
$245,000
|
Sold
|
|
| Status: | Closed |
| Sqft: | 0 |
| Cost/Sqft: | — |
| Beds: | 4 |
| Baths: | 3 |
| Year Built: | 2003 |
| Property Taxes: | $9,710 |
| Days On Market: | 5996 |
| Lot Size: | 0,00 |
Description
Beautiful home available at a fantastic price. This is not a foreclosure or a short sale and seller will respond quickly to all offers. Four beds plus 1st floor study. The kitchen features maple cabinets with glass fronts, center isle and granite counter tops. Bright, spacious family room w/WBFP and 2 story ceiling. English basement is plumbed for bath. Home backs to walking path and has beautiful views of pond.
Property Specifics
| Single Family | |
| — | |
| Traditional | |
| 2003 | |
| Full, English | |
| Aluminum/Vinyl/Steel Siding, Brick | |
| Asphalt | |
| — | |
| No | |
| — |
| Kane | |
| Walnut Woods | |
| 250 / Annual | |
| None | |
| Public | |
| Public Sewer | |
| Central Air | |
| Natural Gas, Forced Air | |
| 07553269 | |
| 1411152005 |
Nearby Schools
| NAME: | DISTRICT: | DISTANCE: | |
|---|---|---|---|
|
High School
Kaneland Senior High School |
302 | Not in DB | |
Property History
| DATE: | EVENT: | PRICE: | SOURCE: |
|---|---|---|---|
| 22 Oct, 2010 | Sold | $245,000 | MRED MLS |
| 24 Aug, 2010 | Under contract | $260,000 | MRED MLS |
| — | Last price change | $275,000 | MRED MLS |
| 11 Jun, 2010 | Listed for sale | $285,000 | MRED MLS |
Sorry, we are updating photos, please update this page in 15 minutes
Room Specifics
All Bedroom Info:
Total Bedrooms: 4
Bedrooms Above Ground: 4
Bedrooms Below Ground: 0
Total Bedrooms: 4
Bedrooms Above Ground: 4
Bedrooms Below Ground: 0
Second Bedroom Info:
Dimensions: —
Location: —Dimensions: —
Floor Type: Carpet
Third Bedroom Info:
Dimensions: —
Location: —Dimensions: —
Floor Type: Carpet
Fourth Bedroom Info:
Dimensions: —
Location: —Dimensions: —
Floor Type: Carpet
Bathroom Info:
Full Bathrooms: 3
Partial Bathrooms: 1Full Bathrooms: 3
Bathroom Amenities: Separate Shower, Double Sink
Bathroom in Basement: 0
Dining Room Info:
Dimensions: —
Location: —Dimensions: —
Floor Type: Carpet
Kitchen Info:
Dimensions: —
Location: —Dimensions: —
Floor Type: Wood Laminate
Features: Eating Area-Table Space, Island, Pantry-Closet
Living Room Info:
Dimensions: —
Location: —Dimensions: —
Floor Type: Carpet
Family Room Info:
Dimensions: —
Location: —Dimensions: —
Floor Type: Carpet
Additional Rooms Info:
Rooms: Den, Loft, Office, Utility Room-1st Floor
Basement: Full, EnglishRooms: Den, Loft, Office, Utility Room-1st Floor
Other Specifics
| 3 | |
| Concrete Perimeter | |
| Garage | |
| — | |
| — | |
| — | |
| Deck | |
| Landscaped, Pond(s) | |
| 11,250 | |
| — | |
| Full | |
| Vaulted/Cathedral Ceilings | |
| Range, Dishwasher, Disposal | |
| Not in DB | |
| Sidewalks, Street Lights, Street Paved | |
| — | |
| — |
Tax History
| Year | Property Taxes |
|---|---|
| 2010 | $9,710 |
Contact Agent
Nearby Similar Homes

954 Black Walnut Drive, Sugar Grove, Illinois 60554
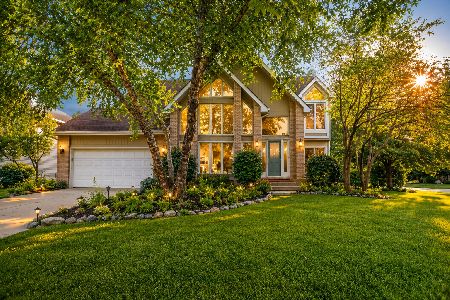
For Sale
$500,000
3 beds / 2.1 baths / 2,940 ft2
Single Family / Built: 1994
109
1344 Slater Street, Sugar Grove, Illinois 60554
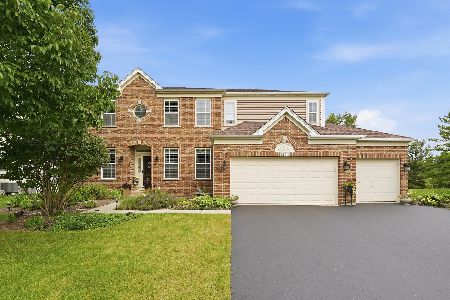
For Sale
$649,000
4 beds / 3.1 baths / 4,854 ft2
Single Family / Built: 2006
91

Nearby Sold Comparables
990 Mcdole Drive, Sugar Grove, Illinois 60554

Sold
$469,250
4 beds / 3.1 baths / 2,850 ft2
Single Family / Built: 2002
1667

970 Mcdole Drive, Sugar Grove, Illinois 60554

Sold
$269,900
3 beds / 3.0 baths / 2,160 ft2
Single Family / Built: 2003
4633
960 Mcdole Drive, Sugar Grove, Illinois 60554
Sold
$199,900
4 beds / 2.1 baths / 2,845 ft2
Single Family / Built: 2005
5739
Contact Agent
Listing Provided By
Roman Realty Group
