

970 Mcdole Drive, Sugar Grove, Illinois 60554
Sorry, we are updating photos, please update this page in 15 minutes
$255,000
|
Sold
|
|
| Status: | Closed |
| Sqft: | 2,160 |
| Cost/Sqft: | $125 |
| Beds: | 3 |
| Baths: | 3 |
| Year Built: | 2003 |
| Property Taxes: | $8,002 |
| Days On Market: | 4633 |
| Lot Size: | 0,25 |
Description
Beautiful in every detail! This 3BR/3BA brick/vinyl Ranch is a nature lover's dream!! Step inside to find open flrpln w/scenic water views of prairie & wildlife. Vaulted FR w/cherry bronze hdwd flrs opens to Chefs kitchen w/island, double ovens, quartz counters & breakfast bar, WIPtry. Master suite w/private view, WIC, & onsuite bath. Freshly painted, full fnshd lookout bsmt w/Media Rm/full bath/wet bar.
Property Specifics
| Single Family | |
| — | |
| Ranch | |
| 2003 | |
| Full, English | |
| Vinyl Siding, Brick | |
| Asphalt | |
| — | |
| Yes | |
| 0.25 |
| Kane | |
| — | |
| 250 / Annual | |
| Other | |
| Public | |
| Public Sewer | |
| Central Air | |
| Natural Gas, Forced Air | |
| 08550113 | |
| 1411152006 |
Nearby Schools
| NAME: | DISTRICT: | DISTANCE: | |
|---|---|---|---|
|
Grade School
John Shields Elementary School |
302 | — | |
|
Middle School
Kaneland Middle School |
302 | Not in DB | |
|
High School
Kaneland Senior High School |
302 | Not in DB | |
Property History
| DATE: | EVENT: | PRICE: | SOURCE: |
|---|---|---|---|
| 25 Jun, 2010 | Sold | $273,000 | MRED MLS |
| 5 May, 2010 | Under contract | $285,000 | MRED MLS |
| 8 Feb, 2010 | Listed for sale | $285,000 | MRED MLS |
| 13 Jun, 2014 | Sold | $255,000 | MRED MLS |
| 28 Apr, 2014 | Under contract | $269,900 | MRED MLS |
| — | Last price change | $279,900 | MRED MLS |
| 5 Mar, 2014 | Listed for sale | $279,900 | MRED MLS |
Sorry, we are updating photos, please update this page in 15 minutes
Room Specifics
All Bedroom Info:
Total Bedrooms: 3
Bedrooms Above Ground: 3
Bedrooms Below Ground: 0
Total Bedrooms: 3
Bedrooms Above Ground: 3
Bedrooms Below Ground: 0
Second Bedroom Info:
Dimensions: —
Location: —Dimensions: —
Floor Type: Carpet
Third Bedroom Info:
Dimensions: —
Location: —Dimensions: —
Floor Type: Carpet
Bathroom Info:
Full Bathrooms: 3
Partial Bathrooms: 0Full Bathrooms: 3
Bathroom Amenities: Double Sink
Bathroom in Basement: 1
Kitchen Info:
Dimensions: —
Location: —Dimensions: —
Floor Type: Wood Laminate
Features: Eating Area-Breakfast Bar, Eating Area-Table Space, Island, Pantry-Closet
Living Room Info:
Dimensions: —
Location: —Dimensions: —
Floor Type: Carpet
Family Room Info:
Dimensions: —
Location: —Dimensions: —
Floor Type: Wood Laminate
Additional Rooms Info:
Rooms: No additional rooms
Basement: Full, EnglishRooms: No additional rooms
Other Specifics
| 2 | |
| Concrete Perimeter | |
| Garage | |
| — | |
| — | |
| — | |
| Deck, Patio, Storms/Screens | |
| Nature Preserve Adjacent, Landscaped, Park Adjacent, Pond(s), Water View | |
| 90 X 125 | |
| Unfinished | |
| Full | |
| Vaulted/Cathedral Ceilings, Bar-Wet, Hardwood Floors, First Floor Bedroom, First Floor Laundry, First Floor Full Bath | |
| Double Oven, Microwave, Dishwasher, Refrigerator, Washer, Dryer, Disposal | |
| Not in DB | |
| Sidewalks, Street Lights, Street Paved | |
| — | |
| — |
Tax History
| Year | Property Taxes |
|---|---|
| 2010 | $8,979 |
| 2014 | $8,002 |
Contact Agent
Nearby Similar Homes

954 Black Walnut Drive, Sugar Grove, Illinois 60554
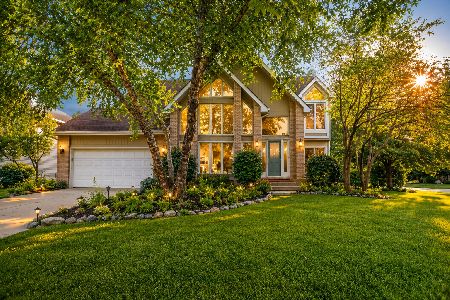
For Sale
$500,000
3 beds / 2.1 baths / 2,940 ft2
Single Family / Built: 1994
109

1344 Slater Street, Sugar Grove, Illinois 60554
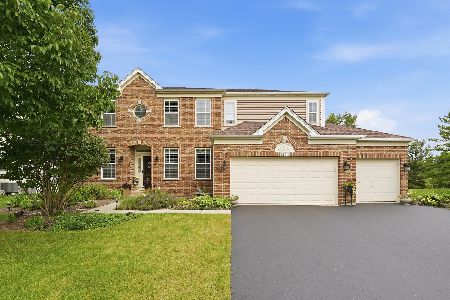
For Sale
$649,000
4 beds / 3.1 baths / 4,854 ft2
Single Family / Built: 2006
91
Nearby Sold Comparables
960 Mcdole Drive, Sugar Grove, Illinois 60554

Sold
$199,900
4 beds / 2.1 baths / 2,845 ft2
Single Family / Built: 2005
5739
990 Mcdole Drive, Sugar Grove, Illinois 60554

Sold
$469,250
4 beds / 3.1 baths / 2,850 ft2
Single Family / Built: 2002
1667

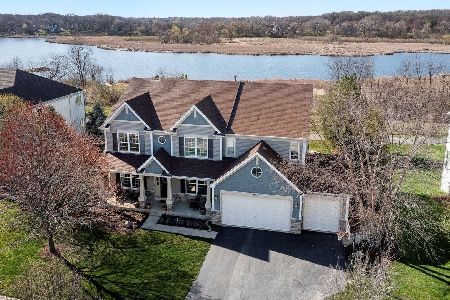
Contact Agent
Listing Provided By
Zip Realty
